This beautifully designed and remodeled Contemporary home with 3 Bedrooms, 2 bathrooms, offers a retreat/vacation feel while being conveniently located to everything. The Natural Light from the large windows fill the open living room, kitchen and dining area. This natural light along with the Floor-To-Ceiling Stone Fireplace with gas logs and cathedral tongue and groove wood ceiling in the living area create a warm and inviting atmosphere. The All-New Custom kitchen has beautiful cabinets, counter tops, pantry and New Stainless-Steel appliances. The bathrooms have been completely updated. The primary suite bath has a Walk-In Shower. The new flooring throughout the home is gorgeous and fits the style of the home perfectly. The new board & batten vinyl siding and metal roof adds to the beauty of this gem and lessens the exterior maintenance giving you more time to relax and enjoy the home! Downstairs, the walkout basement includes a Large, Cozy Den with a bar and plenty of room to relax! Step outside to enjoy the retreat style, elevated deck, ideal for entertaining or simply relaxing while overlooking the partially wooded, private and fenced back yard. Additional features include extra storage space and an outdoor storage shed, as well as a 1-car carport, and extra parking, making it perfect for your vehicles and guests. With its contemporary design and quiet location, this home is a perfect tree house retreat. Some recent updates include brand new electric breaker panel box, new carpet on the steps leading to the basement, and freshly pressured washed driveaway and deck. This house is ready for new owners. Don't miss out on this unique home!
Sold for $322,000
$322,000
704 Stuffle St, Kingsport, TN 37660
3beds
1,721sqft
Single Family Residence, Residential
Built in 1994
0.5 Acres Lot
$323,900 Zestimate®
$187/sqft
$1,874 Estimated rent
Home value
$323,900
$308,000 - $340,000
$1,874/mo
Zestimate® history
Owner options
List your home for rent
$1,874/mo
Rent Zestimate®
Find your next renter with Zillow Rental Manager. Plus, with online applications, you can quickly screen prospective tenants – for free.
$1,874/mo
Rent Zestimate®
Refinance and save
$2,045/mo
Est. payment
Refinancing to a lower rate could help reduce your monthly payments and save thousands over the life of the loan.
$2,045/mo
Est. payment
Explore your selling options
Work with a Zillow partner agent
Leverage their expertise and Zillow's premium Showcase listings to get your home seen by more buyers.
Get startedList with your own agent
Get your home in front of millions of buyers by listing it on Zillow.
Learn how to do itSell it yourself
Take full control of how buyers see your home on Zillow by listing For Sale by Owner (FSBO).
List your homeWhat's special
Zillow last checked:
Listing updated:
Listed by:
Dawn Shinault 423-845-0629,
KW Bristol,
Richard Shinault 423-366-5511,
KW Bristol
Bought with:
Amanda Westbrook, 312386
Westbrook Legacy Realty
Source: TVRMLS,MLS#: 9989761
Facts & features
Interior
Bedrooms & bathrooms
- Bedrooms: 3
- Bathrooms: 2
- Full bathrooms: 2
Primary bedroom
- Level: First
- Area: 196.27
- Dimensions: 15.25 x 12.87
Bedroom 2
- Level: First
- Area: 136.83
- Dimensions: 11.94 x 11.46
Bedroom 3
- Level: First
- Area: 97.12
- Dimensions: 12.02 x 8.08
Bathroom 1
- Level: First
- Area: 46.07
- Dimensions: 3.58 x 12.87
Bathroom 2
- Level: First
- Area: 40.45
- Dimensions: 5.14 x 7.87
Kitchen
- Level: First
- Area: 69.78
- Dimensions: 7.15 x 9.76
Living room
- Level: First
- Area: 471.26
- Dimensions: 23.61 x 19.96
Living room
- Level: Basement
- Area: 239.47
- Dimensions: 15.51 x 15.44
Heating
- Central, Heat Pump
Cooling
- Heat Pump
Appliances
- Included: Range, Refrigerator
- Laundry: Electric Dryer Hookup, Washer Hookup
Features
- Open Floorplan, Remodeled
- Flooring: Carpet, Laminate
- Windows: Insulated Windows
- Basement: Garage Door,Partially Finished,Walk-Out Access
- Has fireplace: Yes
- Fireplace features: Gas Log, Living Room
Interior area
- Total structure area: 2,329
- Total interior livable area: 1,721 sqft
- Finished area below ground: 528
Property
Parking
- Total spaces: 3
- Parking features: Attached, Carport, Parking Pad
- Garage spaces: 2
- Carport spaces: 1
- Covered spaces: 3
Features
- Stories: 1
- Patio & porch: Back, Deck
- Fencing: Back Yard
Lot
- Size: 0.5 Acres
- Dimensions: 192 x 200 irr
- Topography: Part Wooded, Sloped
Details
- Additional structures: Shed(s)
- Parcel number: 030d D 030.00
- Zoning: R
Construction
Type & style
- Home type: SingleFamily
- Architectural style: Contemporary
- Property subtype: Single Family Residence, Residential
Materials
- Vinyl Siding
- Roof: Metal
Condition
- Updated/Remodeled,Above Average
- New construction: No
- Year built: 1994
Utilities & green energy
- Sewer: Septic Tank
- Water: Public
Community & HOA
Community
- Subdivision: Monte Vista Hills
HOA
- Has HOA: No
Location
- Region: Kingsport
Financial & listing details
- Price per square foot: $187/sqft
- Tax assessed value: $266,900
- Annual tax amount: $1,076
- Date on market: 1/5/2026
- Listing terms: Cash,Conventional,FHA
Price history
| Date | Event | Price |
|---|---|---|
| 7/21/2026 | Listing removed | $1,700$1/sqft |
Source: Zillow Rentals Report a problem | ||
| 7/15/2026 | Listed for rent | $1,700$1/sqft |
Source: Zillow Rentals Report a problem | ||
| 7/15/2026 | Listing removed | $329,800$192/sqft |
Source: TVRMLS #9994333 Report a problem | ||
| 6/14/2026 | Price change | $329,800-1.5%$192/sqft |
Source: TVRMLS #9994333 Report a problem | ||
| 4/23/2026 | Listed for sale | $334,800+4%$195/sqft |
Source: TVRMLS #9994333 Report a problem | ||
| 2/23/2026 | Sold | $322,000-0.3%$187/sqft |
Source: TVRMLS #9989761 Report a problem | ||
| 1/23/2026 | Pending sale | $322,900$188/sqft |
Source: TVRMLS #9989761 Report a problem | ||
| 1/21/2026 | Price change | $322,900-0.6%$188/sqft |
Source: TVRMLS #9989761 Report a problem | ||
| 1/5/2026 | Listed for sale | $324,900+8.8%$189/sqft |
Source: TVRMLS #9989761 Report a problem | ||
| 11/13/2024 | Sold | $298,500+1.7%$173/sqft |
Source: TVRMLS #9972178 Report a problem | ||
| 10/29/2024 | Pending sale | $293,500$171/sqft |
Source: TVRMLS #9972178 Report a problem | ||
| 10/23/2024 | Listed for sale | $293,500$171/sqft |
Source: TVRMLS #9972178 Report a problem | ||
| 10/15/2024 | Pending sale | $293,500$171/sqft |
Source: TVRMLS #9972178 Report a problem | ||
| 10/11/2024 | Listed for sale | $293,500+42.3%$171/sqft |
Source: TVRMLS #9972178 Report a problem | ||
| 12/22/2022 | Sold | $206,300+3.7%$120/sqft |
Source: TVRMLS #9946138 Report a problem | ||
| 12/1/2022 | Contingent | $199,000$116/sqft |
Source: TVRMLS #9946138 Report a problem | ||
| 11/29/2022 | Listed for sale | $199,000+67.6%$116/sqft |
Source: TVRMLS #9946138 Report a problem | ||
| 6/7/2013 | Sold | $118,750-3.4%$69/sqft |
Source: Public Record Report a problem | ||
| 3/12/2013 | Listed for sale | $122,900+29.4%$71/sqft |
Source: BLUE RIDGE PROPERTIES #330704 Report a problem | ||
| 1/30/2009 | Sold | $95,000-21.8%$55/sqft |
Source: Public Record Report a problem | ||
| 7/24/2002 | Sold | $121,500+21.6%$71/sqft |
Source: Public Record Report a problem | ||
| 6/26/1995 | Sold | $99,900+951.6%$58/sqft |
Source: Public Record Report a problem | ||
| 11/16/1993 | Sold | $9,500$6/sqft |
Source: Public Record Report a problem | ||
Public tax history
| Year | Property taxes | Tax assessment |
|---|---|---|
| 2025 | $1,076 +15.6% | $66,725 +78.9% |
| 2024 | $931 +3.7% | $37,300 |
| 2023 | $898 | $37,300 |
| 2022 | $898 | $37,300 |
| 2021 | -- | $37,300 +6.7% |
| 2020 | $898 | $34,950 |
| 2019 | $898 +0.8% | $34,950 |
| 2018 | $891 +0% | $34,950 |
| 2017 | $891 | $34,950 -6.1% |
| 2016 | $891 +3.8% | $37,225 0% |
| 2014 | $858 | $37,229 |
| 2013 | $858 -1.1% | $37,229 |
| 2012 | $867 +8.2% | $37,229 -1.1% |
| 2011 | $802 | $37,630 |
| 2010 | $802 +2.9% | $37,630 +2.9% |
| 2009 | $779 | $36,557 |
| 2008 | -- | $36,557 +23.1% |
| 2007 | $751 | $29,693 |
| 2006 | $751 | $29,693 |
| 2005 | $751 -5.2% | $29,693 |
| 2004 | $793 +18% | $29,693 +3.9% |
| 2002 | $672 | $28,592 +16.3% |
| 2001 | -- | $24,591 -72.7% |
| 2000 | -- | $90,091 |
Find assessor info on the county website
Neighborhood: Bloomingdale
Nearby homes
- $21,600-- bd-- ba-- sqft2012 Hutchinson Dr, Kingsport, TN 37660Off Market
- $267,8003 bd2 ba1.7k sqft706 Stuffle St, Kingsport, TN 37660Sold
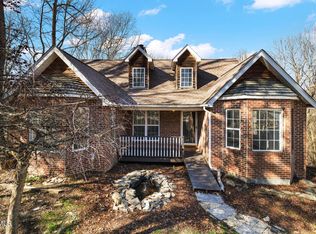
- $200,500-- bd1 ba1.3k sqft2012 Hutchinson Dr, Kingsport, TN 37660Off Market
- $300,0003 bd2 ba2.2k sqft708 Stuffle St, Kingsport, TN 37660Sold
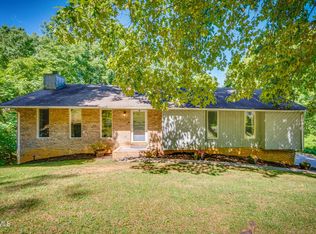
- $233,300-- bd2 ba1.1k sqft701 Stuffle St, Kingsport, TN 37660Off Market
- $314,5003 bd2 ba1.9k sqft2008 Hutchinson Dr, Kingsport, TN 37660Off Market
- $22,400-- bd-- ba-- sqft2008 Hutchinson Dr, Kingsport, TN 37660Off Market
- $12,800-- bd-- ba-- sqft2008 Hutchinson Dr, Kingsport, TN 37660Off Market
Nearby schools
GreatSchools rating
- 3/10Ketron Elementary SchoolGrades: PK-5Distance: 2 mi
- 4/10Sullivan Heights Middle SchoolGrades: 6-8Distance: 6.3 mi
- 7/10West Ridge High SchoolGrades: 9-12Distance: 7.3 mi
Schools provided by the listing agent
- Elementary: Ketron
- Middle: Sullivan Heights Middle
- High: West Ridge
Source: TVRMLS. This data may not be complete. We recommend contacting the local school district to confirm school assignments for this home.


Get pre-qualified for a loan
At Zillow Home Loans, we can pre-qualify you in as little as 5 minutes with no impact to your credit score.An equal housing lender. NMLS #10287.
- Tennessee
- Sullivan County
- Kingsport
- 37660
- Bloomingdale
- 704 Stuffle St
