If you're looking for a functional layout in a great neighborhood then his rock-solid brick cape cod on the backside of Stuffle Heights is right up your alley. The 3BR/2BA home features all bedrooms on the main level, including the master suite. But the true gem of this home is the great room: soaring ceilings, a tastefully remodeled kitchen, highlighted by a hammered copper sink and newer matte stainless appliances and a gas log centerpiece fireplace. The room also has access the the upper deck outside with mountain views. Upstairs, there is great flex space for kids, a media room or office space. Storage needs or looking to expand down the road? There is a blank canvas in the unfinished basement ready for all of your ideas. The unfinished space also opens up to a second, newly constructed deck. Your wooded lot is essentially maintenance free and a natural playground for kids and pets alike. The lot extends down to Ragsdale St Ext so a driveway up to the property could be cut in for back access. Come check it out today!
Sold for $267,800
$267,800
706 Stuffle St, Kingsport, TN 37660
3beds
1,777sqft
Single Family Residence, Residential
Built in 1994
0.39 Acres Lot
$313,700 Zestimate®
$151/sqft
$2,001 Estimated rent
Home value
$313,700
$298,000 - $333,000
$2,001/mo
Zestimate® history
Owner options
List your home for rent
$2,001/mo
Rent Zestimate®
Find your next renter with Zillow Rental Manager. Plus, with online applications, you can quickly screen prospective tenants – for free.
$2,001/mo
Rent Zestimate®
Refinance and save
$1,701/mo
Est. payment
Refinancing to a lower rate could help reduce your monthly payments and save thousands over the life of the loan.
$1,701/mo
Est. payment
Explore your selling options
Work with a Zillow partner agent
Leverage their expertise and Zillow's premium Showcase listings to get your home seen by more buyers.
Get startedList with your own agent
Get your home in front of millions of buyers by listing it on Zillow.
Learn how to do itSell it yourself
Take full control of how buyers see your home on Zillow by listing For Sale by Owner (FSBO).
List your homeWhat's special
Rock-solid brick cape codBlank canvasHammered copper sinkSoaring ceilingsNewer matte stainless appliancesGreat flex spaceTastefully remodeled kitchen
Zillow last checked:
Listing updated:
Listed by:
Seth Jervis 423-361-4030,
eXp Realty, LLC
Bought with:
Keisha Manis, 333012
The Addington Agency Bristol
Source: TVRMLS,MLS#: 9962217
Facts & features
Interior
Bedrooms & bathrooms
- Bedrooms: 3
- Bathrooms: 2
- Full bathrooms: 2
Primary bedroom
- Level: Lower
Heating
- Heat Pump
Cooling
- Heat Pump
Appliances
- Included: Dishwasher, Electric Range, Microwave, Refrigerator
- Laundry: Sink
Features
- Master Downstairs, Solid Surface Counters
- Flooring: Carpet, Ceramic Tile, Laminate
- Windows: Double Pane Windows, Insulated Windows
- Basement: Concrete,Full,Garage Door,Unfinished,Walk-Out Access
- Number of fireplaces: 1
- Fireplace features: Gas Log, Great Room
Interior area
- Total structure area: 3,130
- Total interior livable area: 1,777 sqft
- Finished area below ground: 0
Property
Parking
- Total spaces: 2
- Parking features: Driveway, Concrete
- Garage spaces: 2
- Has uncovered spaces: Yes
Features
- Levels: One and One Half
- Stories: 1.5
- Patio & porch: Back, Covered, Deck, Front Porch
Lot
- Size: 0.39 Acres
- Dimensions: 79.74 x 214.40 IRR
- Topography: Sloped
Details
- Parcel number: 030d D 029.00
- Zoning: Residential
Construction
Type & style
- Home type: SingleFamily
- Architectural style: Cape Cod
- Property subtype: Single Family Residence, Residential
Materials
- Brick
- Foundation: Block
- Roof: Shingle
Condition
- Above Average
- New construction: No
- Year built: 1994
Utilities & green energy
- Sewer: Septic Tank
- Water: Public
Community & HOA
Community
- Subdivision: Monte Vista Hills
HOA
- Has HOA: No
Location
- Region: Kingsport
Financial & listing details
- Price per square foot: $151/sqft
- Tax assessed value: $302,500
- Annual tax amount: $1,220
- Date on market: 2/21/2024
- Listing terms: Cash,Conventional,FHA,VA Loan
Price history
| Date | Event | Price |
|---|---|---|
| 4/5/2024 | Sold | $267,800+1.1%$151/sqft |
Source: TVRMLS #9962217 Report a problem | ||
| 3/18/2024 | Pending sale | $265,000$149/sqft |
Source: TVRMLS #9962217 Report a problem | ||
| 3/6/2024 | Contingent | $265,000$149/sqft |
Source: TVRMLS #9962217 Report a problem | ||
| 3/1/2024 | Price change | $265,000-3.6%$149/sqft |
Source: TVRMLS #9962217 Report a problem | ||
| 2/21/2024 | Listed for sale | $275,000+22.2%$155/sqft |
Source: TVRMLS #9962217 Report a problem | ||
| 2/8/2022 | Sold | $225,000-9.6%$127/sqft |
Source: TVRMLS #9932794 Report a problem | ||
| 1/17/2022 | Contingent | $249,000$140/sqft |
Source: TVRMLS #9932794 Report a problem | ||
| 1/14/2022 | Listed for sale | $249,000+55.6%$140/sqft |
Source: TVRMLS #9932794 Report a problem | ||
| 9/6/2016 | Listing removed | $159,999$90/sqft |
Source: BLUE RIDGE PROPERTIES COL HGTS #380590 Report a problem | ||
| 7/25/2016 | Listed for sale | $159,999-3%$90/sqft |
Source: BLUE RIDGE PROPERTIES COL HGTS #380590 Report a problem | ||
| 8/9/2012 | Listing removed | $164,900$93/sqft |
Source: TOWN & COUNTRY REALTY - COLONIAL HEIGHTS #318871 Report a problem | ||
| 8/2/2012 | Listed for sale | $164,900-2.3%$93/sqft |
Source: Town & Country Realty Report a problem | ||
| 7/22/2011 | Listing removed | $168,800$95/sqft |
Source: A Team Real Estate Professionals #293388 Report a problem | ||
| 6/17/2011 | Listed for sale | $168,800$95/sqft |
Source: A Team Real Estate Professionals #293388 Report a problem | ||
| 5/14/2011 | Listing removed | $168,800$95/sqft |
Source: A Team Real Estate Professionals #293388 Report a problem | ||
| 11/28/2010 | Listed for sale | $168,800$95/sqft |
Source: A Team Real Estate Professionals #293388 Report a problem | ||
| 10/2/2010 | Listing removed | $168,800$95/sqft |
Source: A Team Real Estate Professionals #293388 Report a problem | ||
| 9/2/2010 | Price change | $168,800-0.1%$95/sqft |
Source: A Team Real Estate Professionals #293388 Report a problem | ||
| 5/7/2010 | Listed for sale | $168,900+3.9%$95/sqft |
Source: A Team Real Estate Professionals #293388 Report a problem | ||
| 6/1/2009 | Sold | $162,500-1.5%$91/sqft |
Source: Public Record Report a problem | ||
| 5/1/2009 | Price change | $164,900-2.1%$93/sqft |
Source: Century 21 #277176 Report a problem | ||
| 4/6/2009 | Listed for sale | $168,500+14.9%$95/sqft |
Source: Century 21 #277176 Report a problem | ||
| 6/15/2007 | Sold | $146,700+31.3%$83/sqft |
Source: Public Record Report a problem | ||
| 10/11/1996 | Sold | $111,741$63/sqft |
Source: Public Record Report a problem | ||
Public tax history
| Year | Property taxes | Tax assessment |
|---|---|---|
| 2025 | $1,220 +14.2% | $75,625 +76.7% |
| 2024 | $1,068 +3.7% | $42,800 |
| 2023 | $1,030 +4.3% | $42,800 +4.3% |
| 2022 | $987 | $41,025 |
| 2021 | -- | $41,025 +7.1% |
| 2020 | $984 | $38,300 |
| 2019 | $984 +0.8% | $38,300 |
| 2018 | $977 0% | $38,300 |
| 2017 | $977 | $38,300 -12.2% |
| 2016 | $977 -2.9% | $43,625 0% |
| 2014 | $1,006 | $43,633 |
| 2013 | $1,006 -1.1% | $43,633 |
| 2012 | $1,017 -4% | $43,633 -12.2% |
| 2011 | $1,059 | $49,699 |
| 2010 | $1,059 | $49,699 |
| 2009 | $1,059 | $49,699 |
| 2008 | -- | $49,699 +15.4% |
| 2007 | $1,089 | $43,052 |
| 2006 | $1,089 | $43,052 |
| 2005 | $1,089 +18.4% | $43,052 +24.9% |
| 2004 | $920 +2.3% | $34,465 -10% |
| 2002 | $900 | $38,280 |
| 2001 | -- | $38,280 -68.9% |
| 2000 | -- | $123,075 |
Find assessor info on the county website
Neighborhood: Bloomingdale
Nearby homes
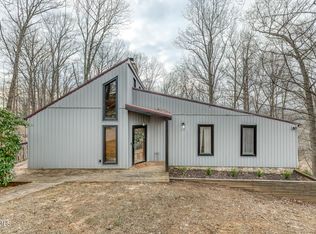
- $322,0003 bd2 ba1.7k sqft704 Stuffle St, Kingsport, TN 37660Sold
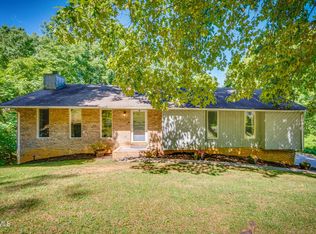
- $300,0003 bd2 ba2.2k sqft708 Stuffle St, Kingsport, TN 37660Sold
- $233,300-- bd2 ba1.1k sqft701 Stuffle St, Kingsport, TN 37660Off Market
- $21,600-- bd-- ba-- sqft2012 Hutchinson Dr, Kingsport, TN 37660Off Market
- $287,7003 bd2 ba1.6k sqft716 Stuffle St, Kingsport, TN 37660Off Market
- $11,600-- bd-- ba-- sqftHutchinson Dr, Kingsport, TN 37660Off Market
- $27,637-- bd-- ba600 sqft447 Ragsdale Street Ext, Kingsport, TN 37660Off Market
- $316,900-- bd3 ba1.9k sqft705 Stuffle St, Kingsport, TN 37660Off Market
Nearby schools
GreatSchools rating
- 3/10Ketron Elementary SchoolGrades: PK-5Distance: 2 mi
- 4/10Sullivan Heights Middle SchoolGrades: 6-8Distance: 6.4 mi
- 7/10West Ridge High SchoolGrades: 9-12Distance: 7.3 mi
Schools provided by the listing agent
- Elementary: Ketron
- Middle: Ketron
- High: West Ridge
Source: TVRMLS. This data may not be complete. We recommend contacting the local school district to confirm school assignments for this home.


Get pre-qualified for a loan
At Zillow Home Loans, we can pre-qualify you in as little as 5 minutes with no impact to your credit score.An equal housing lender. NMLS #10287.
- Tennessee
- Sullivan County
- Kingsport
- 37660
- Bloomingdale
- 706 Stuffle St
