One-story home with three bedrooms and a grassy backyard. The kitchen has a range, microwave, dishwasher, counter space and white cabinetry. The living room features a ceiling fan and windows for natural light, and the dining area has a pendant light. The primary bedroom connects to a walk-in closet with built-in shelving. Two additional bedrooms and a bathroom with a tub and shower combination complete the interior. A covered front porch overlooks the lawn, and a one-car carport provides sheltered parking.
For sale
$160,000
704 Thornton Pl, Mobile, AL 36609
3beds
1,262sqft
Single Family Residence
Built in 1957
7,405 Square Feet Lot
$-- Zestimate®
$127/sqft
$-- HOA
What's special
Three bedroomsGrassy backyard
- 30 days
- 626
- 49
Zillow last checked:
Listing updated:
Listed by:
Nakia Walker,
Opendoor Brokerage LLC
Source: ValleyMLS,MLS#: 21931354
Facts & features
Interior
Bedrooms & bathrooms
- Bedrooms: 3
- Bathrooms: 2
- Full bathrooms: 2
Rooms
- Room types: Master Bedroom, Living Room, Bedroom 2, Dining Room, Bedroom 3, Kitchen, Laundry, Bath:Full
Primary bedroom
- Features: Walk-In Closet(s)
- Level: First
- Area: 168
- Dimensions: 14 x 12
Bedroom 2
- Level: First
- Area: 100
- Dimensions: 10 x 10
Bedroom 3
- Level: First
- Area: 99
- Dimensions: 11 x 9
Bathroom 1
- Level: First
- Area: 64
- Dimensions: 8 x 8
Bathroom 2
- Level: First
- Area: 66
- Dimensions: 6 x 11
Dining room
- Level: First
- Area: 64
- Dimensions: 8 x 8
Kitchen
- Features: Tile
- Level: First
- Area: 126
- Dimensions: 14 x 9
Living room
- Features: Ceiling Fan(s)
- Level: First
- Area: 182
- Dimensions: 13 x 14
Laundry room
- Level: First
- Area: 48
- Dimensions: 6 x 8
Heating
- Central 1
Cooling
- Central 1
Features
- Has basement: No
- Has fireplace: No
- Fireplace features: None
Interior area
- Total interior livable area: 1,262 sqft
Property
Parking
- Parking features: Attached Carport
Features
- Levels: One
- Stories: 1
Lot
- Size: 7,405 Square Feet
Details
- Parcel number: 28 08 38 4 001 085.XXX
Construction
Type & style
- Home type: SingleFamily
- Architectural style: Ranch
- Property subtype: Single Family Residence
Materials
- Foundation: Slab
Condition
- New construction: No
- Year built: 1957
Utilities & green energy
- Sewer: Public Sewer
- Water: Public
Community & HOA
Community
- Subdivision: Other
HOA
- Has HOA: No
Location
- Region: Mobile
Financial & listing details
- Price per square foot: $127/sqft
- Tax assessed value: $76,900
- Annual tax amount: $977
- Date on market: 10/9/2026
Estimated market value
Not available
Estimated sales range
Not available
Not available
Price history
| Date | Event | Price |
|---|---|---|
| 10/9/2026 | Listed for sale | $160,000-1.6%$127/sqft |
Source:  ValleyMLS #21931354 Report a problem | ||
| 7/31/2026 | Sold | $162,600+498.8%$129/sqft |
Source: Public Record Report a problem | ||
| 7/17/2024 | Listing removed | -- |
Source: Zillow Rentals Report a problem | ||
| 7/11/2024 | Listed for rent | $1,350+59.8%$1/sqft |
Source: Zillow Rentals Report a problem | ||
| 1/25/2020 | Listing removed | $845$1/sqft |
Source: The Rent Experts Report a problem | ||
| 12/12/2019 | Price change | $845-5.6%$1/sqft |
Source: The Rent Experts Report a problem | ||
| 11/12/2019 | Listed for rent | $895$1/sqft |
Source: The Rent Experts Report a problem | ||
| 2/28/2019 | Sold | $27,155-7.2%$22/sqft |
Source:  Baldwin Realtors #276208 Report a problem | ||
| 1/29/2019 | Price change | $29,250-10%$23/sqft |
Source: RE/MAX Realty Professionals #620395 Report a problem | ||
| 11/2/2018 | Listed for sale | $32,500+6400%$26/sqft |
Source: Re/Max Realty Professionals #620395 Report a problem | ||
| 10/15/2018 | Sold | $500-98.9% |
Source: Public Record Report a problem | ||
| 8/28/2017 | Sold | $45,566-12.9%$36/sqft |
Source: Public Record Report a problem | ||
| 2/4/2015 | Sold | $52,295+2.5%$41/sqft |
Source: Public Record Report a problem | ||
| 7/13/2000 | Sold | $51,000$40/sqft |
Source: Public Record Report a problem | ||
Public tax history
| Year | Property taxes | Tax assessment |
|---|---|---|
| 2025 | $977 +6.7% | $15,380 +6.7% |
| 2024 | $916 +11.1% | $14,420 +11.1% |
| 2023 | $824 +8.7% | $12,980 +8.7% |
| 2022 | $758 +5.9% | $11,940 +5.9% |
| 2021 | $716 | $11,280 |
| 2020 | $716 | $11,280 +17.3% |
| 2019 | -- | $9,620 -9.6% |
| 2018 | -- | $10,640 -6.5% |
| 2017 | $723 | $11,380 +29.6% |
| 2016 | $723 +114.5% | $8,780 +55.1% |
| 2013 | $337 -25.3% | $5,660 -30.6% |
| 2010 | $451 +86.7% | $8,160 +67.9% |
| 2003 | $242 | $4,860 |
| 2002 | $242 +33.3% | $4,860 +24.6% |
| 2001 | $181 +34.8% | $3,900 |
| 2000 | $135 | $3,900 |
Find assessor info on the county website
Monthly payment
Est. payment
Payment breakdown
Explore the cost of this home by adjusting the details. Changes won't be saved.Climate risks
Neighborhood: Jackson Heights
Nearby schools
Schools provided by the listing agent
- Elementary: Westlawn
- Middle: Burns
- High: Wp Davidson
Source: ValleyMLS. This data may not be complete. We recommend contacting the local school district to confirm school assignments for this home.


Similar homes
- $159,9003 bd2 ba1.1k sqft603 Thornton Pl, Mobile, AL 36609For Sale
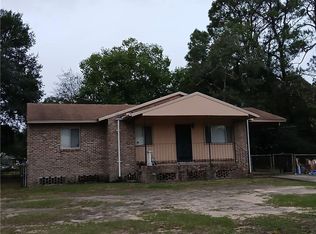 MLS ID #7786478, Barbara Stiell, American Dream Realty. GCMLS
- $149,9003 bd2 ba1k sqft708 Kasserine Pass, Mobile, AL 36609For Sale
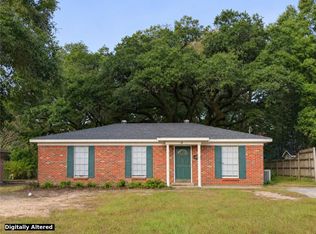 MLS ID #7858113, Mary Carpenter, RE/MAX Legacy Group. GCMLS
- $150,0003 bd1 ba1k sqft506 Azalea Rd, Mobile, AL 36609For Sale
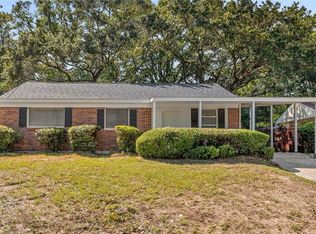 MLS ID #7853799, Marla Rogers, MarMac Real Estate Coastal. GCMLS
- $173,0004 bd2 ba1.4k sqft655 Wilshire Rd, Mobile, AL 36609For Sale
 MLS ID #7825978, Shelia Coleman, The Vine Realty Group. GCMLS
