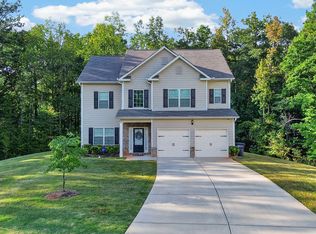
Welcome home to this spacious and versatile Hampton property offering plenty of room to live, work, entertain, and grow! The main level features a comfortable living space, an inviting kitchen and dining area, and a spacious primary suite with a walk-in closet and private bath featuring a double vanity and soaking tub. Additional bedrooms provide flexibility for family, guests, or a home office. The finished lower level expands the possibilities with an additional bedroom and a large great room-ideal for a media room, recreation space, home gym, or separate guest area. Throughout the home, you'll find generous storage, updated flooring in several areas, and a functional layout designed for everyday living. Outside, enjoy a spacious backyard with a large storage shed, plus a two-car garage and extended driveway for additional parking. A newer HVAC system installed in 2025 adds another valuable update. Located in a sidewalk-lined neighborhood with NO HOA and approximately 3 miles from EchoPark Speedway (formerly Atlanta Motor Speedway), this home offers convenient access to one of Hampton's best-known destinations while still providing plenty of space to enjoy at home. Don't miss the opportunity to make this one yours!
Coming soon 10/20
$305,000
704 Tullamore Way, Hampton, GA 30228
5beds
2,255sqft
Single Family Residence
Built in 2005
0.5 Acres Lot
$304,200 Zestimate®
$135/sqft
$-- HOA
What's special
- --
- on Zillow
- 138
- views
- 18
- saves
Zillow last checked:
Listing updated:
Listed by:
Santrice Bey 678-852-7495,
Atrium Realty
Source: GAMLS,MLS#: 10857724
Facts & features
Interior
Bedrooms & bathrooms
- Bedrooms: 5
- Bathrooms: 3
- Full bathrooms: 3
Rooms
- Room types: Bonus Room, Family Room, Great Room
Heating
- Central
Cooling
- Central Air
Appliances
- Included: Dishwasher, Microwave, Refrigerator
- Laundry: Laundry Closet
Features
- High Ceilings, In-Law Floorplan, Master On Main Level, Separate Shower, Split Foyer, Walk-In Closet(s)
- Flooring: Carpet, Hardwood, Laminate
- Basement: None
- Number of fireplaces: 1
Interior area
- Total structure area: 2,255
- Total interior livable area: 2,255 sqft
- Finished area above ground: 2,255
- Finished area below ground: 0
Property
Parking
- Total spaces: 2
- Parking features: Attached, Garage, Garage Door Opener
- Has attached garage: Yes
Features
- Levels: Multi/Split
Lot
- Size: 0.5 Acres
- Features: Level
Details
- Parcel number: 005A01117000
Construction
Type & style
- Home type: SingleFamily
- Architectural style: Traditional
- Property subtype: Single Family Residence
Materials
- Brick, Vinyl Siding
- Roof: Other
Condition
- Resale
- New construction: No
- Year built: 2005
Utilities & green energy
- Sewer: Public Sewer
- Water: Public
- Utilities for property: Cable Available, Electricity Available, High Speed Internet, Natural Gas Available, Phone Available, Sewer Available, Sewer Connected, Water Available
Community & HOA
Community
- Features: Sidewalks
- Subdivision: Woolsey Estates
HOA
- Has HOA: No
- Services included: None
Location
- Region: Hampton
Financial & listing details
- Price per square foot: $135/sqft
- Tax assessed value: $304,300
- Annual tax amount: $4,812
- Date on market: 10/20/2026
- Listing agreement: Exclusive Right To Sell
- Electric utility on property: Yes
Estimated market value
$304,200
$289,000 - $319,000
$2,296/mo
Price history
| Date | Event | Price |
|---|---|---|
| 10/2/2026 | Listed for sale | $305,000+89.1%$135/sqft |
Source:  FMLS GA #7847664 Report a problem FMLS GA #7847664 Report a problem | ||
| 6/22/2006 | Sold | $161,300$72/sqft |
Source: Public Record Report a problem | ||
Public tax history
| Year | Property taxes | Tax assessment |
|---|---|---|
| 2025 | $3,480 +5% | $121,720 +7.7% |
| 2024 | $3,314 +15.4% | $113,040 -0.6% |
| 2023 | $2,871 +7.2% | $113,680 +35.1% |
| 2022 | $2,677 +13.1% | $84,120 +18.5% |
| 2021 | $2,367 +4.6% | $70,960 +6.5% |
| 2020 | $2,263 +7.8% | $66,600 +10.9% |
| 2019 | $2,100 +12.6% | $60,040 +11.4% |
| 2018 | $1,865 +9.7% | $53,920 +25.7% |
| 2016 | $1,701 +18% | $42,880 -5.8% |
| 2015 | $1,442 -8.7% | $45,520 +5.7% |
| 2014 | $1,580 | $43,080 |
| 2013 | -- | -- |
| 2012 | -- | -- |
| 2011 | -- | -- |
| 2010 | -- | -- |
| 2009 | -- | -- |
| 2008 | $1,877 -20% | -- |
| 2007 | $2,348 +367.9% | $60,560 -1% |
| 2005 | $502 | $61,160 +385.4% |
| 2004 | $502 +20.7% | $12,600 +10.5% |
| 2003 | $416 | $11,400 |
Find assessor info on the county website
Monthly payment
Est. payment
Payment breakdown
Explore the cost of this home by adjusting the details. Changes won't be saved.Climate risks
Neighborhood: 30228
Nearby schools
Schools provided by the listing agent
- Elementary: Rock Spring
- Middle: Hampton
- High: Hampton
Source: GAMLS. This data may not be complete. We recommend contacting the local school district to confirm school assignments for this home.
Similar homes
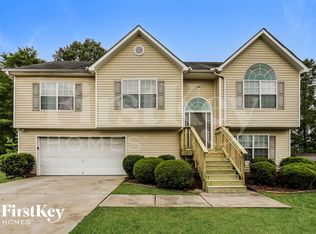
- $--4 bd3 ba2k sqft378 Kentwood Springs Dr, Hampton, GA 30228Auction
 Auction.com 2
 - $289,0005 bd3 ba1.9k sqft1952 Boatswain Dr, Hampton, GA 30228Active
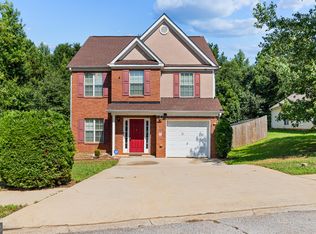
 MLS ID #10811700, Esau Linares, Keller Williams Greater Athens. GAMLS
 - $330,0004 bd3 ba2.5k sqft206 Pincourt Loop, Griffin, GA 30223Active
 MLS ID #10867006, Melinda Rivers, eXp Realty. GAMLS
 - $340,0005 bd4 ba2.7k sqft244 Morrison Trl, Hampton, GA 30228Active
 MLS ID #10826996, Tammy Hoover, Dwelli. GAMLS
 - $320,2004 bd3 ba2.2k sqft109 Dorsey Springs Dr, Hampton, GA 30228ActiveMLS ID #10843362, Arthur Chung, EveryState. GAMLS
- $235,0004 bd3 ba1.8k sqft1258 Crystal Springs Trl, Hampton, GA 30228ActiveMLS ID #10819963, Venis L Sims, Edgewood Realty Group Inc.. GAMLS
- $283,0003 bd3 ba1.6k sqft10953 Station Dr, Hampton, GA 30228ActiveMLS ID #10846654, Sherry Li, C-Star Realty GA. GAMLS
- $364,9003 bd2 ba2k sqft129 King Richard Dr, Griffin, GA 30223ActiveMLS ID #10857816, Mia Nicholas, Southern Realty Group of GA, Inc.. GAMLS
- $289,9004 bd3 ba2.3k sqft87 Southern Golf Ct, Fayetteville, GA 30215ActiveMLS ID #10856289, Barbara Dull, All 3 Realty LLC. GAMLS
