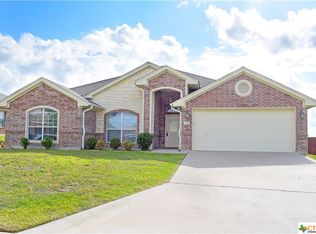
Look no further because you just found this exquisite Carother's Home ("Cesar" floor plan)! Many fine details are reflected throughout this house. The plant ledge and the corner fireplace are great inspirational way to decorate throughout the season. The kitchen, the formal dining and living rooms are conveniently adjacent to each other, yet the crown and chair moldings and open arched window separates these rooms. The country sized kitchen comes with an island and pantry. Granite counters atop the abundance of bottom cabinets and stainless steel appliances. Additional lighting comes from the under mounted kitchen cabinets. Glass cabinets frame in the corner kitchen sink. This split floor plan allows for added privacy. The master bed and bath suite features a coffer ceiling, sep. double vanities, garden tub and sep. shower. The 4th BR can be used as a flex room since it comes with French doors. All bedrooms have ceiling fans. Do check out the large covered patio & yard.
This property is not currently displayed as for sale or rent on Zillow. This may be different from what's on other websites or public sources.