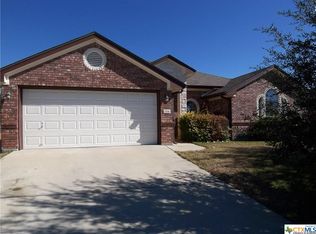
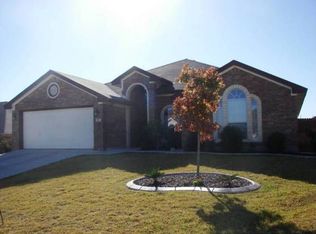
Quality Carothers construction. A true 4 bedroom split floor plan. Extra room is formal dining, but can be study or game room for children. Leaded glass front door leads you into a barrel ceiling above entry foyer. From there your eyes immediately fall on the corner fireplace with brick hearth. The main living room has tray ceiling with rope lighting to highlight the area. Also, nice oversized windows to patio. You will notice arched entry into the dining and kitchen areas. Step out onto the sizable covered patio. Plenty of room to host a group for football or holidays. Large utility room will hold large washer, dryer, and extra frig or freezer. Access from there to garage. The master bedroom also features a raised, tray ceiling with lighting. Entrance to master bath will reveal twin walk in closets, jetted tub, separate shower, and private potty. Look for high counters, glass block window too. All three minor bedrooms are located off separate hall. Sprinkler system, security.
This property is off market, which means it's not currently listed for sale or rent on Zillow. This may be different from what's available on other websites or public sources.