Skip main navigation
Sold for $230,000
  • $230,000

    704 W Madison, Plant City, FL 33563

    2beds
    836sqft
    Single Family Residence
    Built in 1981
    6,947 Square Feet Lot
    $184,900 Zestimate®
    $275/sqft
    $1,492 Estimated rent

    Home value

    $184,900

    $155,000 - $213,000

    $1,492/mo

    Zestimate® history
    Loading
    Loading...

    Owner options

    List your home for rent

    $1,492/mo

    Rent Zestimate®

    Find your next renter with Zillow Rental Manager. Plus, with online applications, you can quickly screen prospective tenants – for free.

    Learn more

    $1,492/mo

    Rent Zestimate®

    Refinance and save

    $1,682/mo

    Est. payment

    Refinancing to a lower rate could help reduce your monthly payments and save thousands over the life of the loan.

    See today's rates

    $1,682/mo

    Est. payment

    Explore your selling options

    Work with a Zillow partner agent

    Leverage their expertise and Zillow's premium Showcase listings to get your home seen by more buyers.

    Get started

    List with your own agent

    Get your home in front of millions of buyers by listing it on Zillow.

    Learn how to do it

    Sell it yourself

    Take full control of how buyers see your home on Zillow by listing For Sale by Owner (FSBO).

    List your home

    What's special

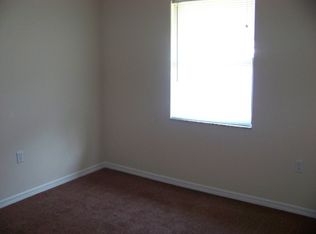
    Welcome to your charming and cozy home in Plant City, FL! Offering 2 bedrooms and 1 full bathroom, boasting modern features and thoughtful upgrades throughout. Built in the 1980s with concrete block, this home ensures durability and peace of mind Features: waterproof LVP floors, full laundry room, stainless steel appliances including a fridge, stove, under-cabinet microwave, complemented by stunning granite countertops extending to the entire backsplash wall, solid wood shaker kitchen cabinets with upgraded crown molding, brand new charcoal roof, updated plumbing & electrical systems, multiple mini-split HVAC systems allowing separate temperature controls, new paint, new lighting, and a revamped bathroom. Enjoy your morning coffee on the beautiful front porch or unwind in the evenings under the well-lit and cool porch with light/fan combos. The oversized 6,947 sq ft lot offers privacy and security with the high-end vinyl fenced lot for your furry friends. The shell driveway and majestic oak tree provide curb appeal and shade. Conveniently located near downtown Plant City, with easy access to Tampa or Orlando via I-4, this home offers both comfort and convenience. Don't miss the opportunity to make this your own slice of paradise!

    Zillow last checked:

    Listing updated:

    Listed by:

    Eboni Walker,

    ROBERT SLACK LLC 352-229-1187

    Bought with:

    Aida Falla, 3397541

    CENTURY 21 ROSA LEON

    Source: Stellar MLS,MLS#: T3532873MLS LogoOriginating MLS: Ocala - Marion

    Facts & features

    Interior

    Bedrooms & bathrooms
    • Bedrooms: 2
    • Bathrooms: 1
    • Full bathrooms: 1
    Primary bedroom
    • Features: Built-in Closet
    • Level: First
    • Dimensions: 9x10
    Bathroom 1
    • Features: Built-in Closet
    • Level: First
    • Dimensions: 6x10
    Great room
    • Level: First
    • Dimensions: 12x12
    Kitchen
    • Level: First
    • Dimensions: 8x9
    Heating
    • Wall Units / Window Unit
    Cooling
    • Wall/Window Unit(s)
    Appliances
    • Included: Electric Water Heater, Ice Maker, Microwave, Range, Refrigerator
    • Laundry: Electric Dryer Hookup, Laundry Room, Washer Hookup
    Features
    • None
    • Flooring: Other
    • Has fireplace: No
    Interior area
    • Total structure area: 906
    • Total interior livable area: 836 sqft

    Property

    Features
    • Levels: One
    • Stories: 1
    • Exterior features: Private Mailbox
    Lot
    • Size: 6,947 Square Feet
    Details
    • Parcel number: P2928225DY00000200014.0
    • Zoning: R-1
    • Special conditions: None

    Construction

    Type & style
    • Home type: SingleFamily
    • Property subtype: Single Family Residence
    Materials
    • Block, Concrete
    • Foundation: Block
    • Roof: Shingle
    Condition
    • New construction: No
    • Year built: 1981

    Utilities & green energy

    • Sewer: Public Sewer
    • Water: None
    • Utilities for property: Cable Connected, Electricity Connected, Public, Sewer Connected, Water Connected

    Community & HOA

    Community
    • Pet fee: $0 monthly
    • Subdivision: MADISON PARK EAST
    HOA
    • Has HOA: No
    Location
    • Region: Plant City

    Financial & listing details

    • Price per square foot: $275/sqft
    • Annual tax amount: $1,576
    • Date on market: 6/9/2024
    • Cumulative days on market: 4 days
    • Ownership: Fee Simple
    • Total actual rent: 0
    • Electric utility on property: Yes
    • Road surface type: Concrete

    Price history

    DateEventPrice
    7/23/2024Sold$230,000+2.7%$275/sqft
    Source: Stellar MLS #T3532873 Report a problem
    6/13/2024Pending sale$224,000$268/sqft
    Source: Stellar MLS #T3532873 Report a problem
    6/10/2024Listed for sale$224,000$268/sqft
    Source: Stellar MLS #T3532873 Report a problem

    Public tax history

    Tax history is unavailable.

    Neighborhood: 33563

    Nearby schools

    GreatSchools rating
    Schools provided by the listing agent
    • Elementary: Burney-HB
    • Middle: Tomlin-HB
    • High: Plant City-HB

    Source: Stellar MLS. This data may not be complete. We recommend contacting the local school district to confirm school assignments for this home.

    Get a cash offer in 3 minutes
    Find out how much your home could sell for in as little as 3 minutes with a no-obligation cash offer.
    Estimated market value
    $184,900
    Get a cash offer in 3 minutes
    Find out how much your home could sell for in as little as 3 minutes with a no-obligation cash offer.
    Estimated market value
    $184,900