Skip main navigation
Sold for $320,000
  • $320,000

    706 W Madison St, Plant City, FL 33563

    3beds
    1,375sqft
    Single Family Residence
    Built in 2025
    6,240 Square Feet Lot
    $308,900 Zestimate®
    $233/sqft
    $2,211 Estimated rent

    Home value

    $308,900

    $293,000 - $324,000

    $2,211/mo

    Zestimate® history
    Loading
    Loading...

    Owner options

    List your home for rent

    $2,211/mo

    Rent Zestimate®

    Find your next renter with Zillow Rental Manager. Plus, with online applications, you can quickly screen prospective tenants – for free.

    Learn more

    $2,211/mo

    Rent Zestimate®

    Refinance and save

    $2,199/mo

    Est. payment

    Refinancing to a lower rate could help reduce your monthly payments and save thousands over the life of the loan.

    See today's rates

    $2,199/mo

    Est. payment

    Explore your selling options

    Work with a Zillow partner agent

    Leverage their expertise and Zillow's premium Showcase listings to get your home seen by more buyers.

    Get started

    List with your own agent

    Get your home in front of millions of buyers by listing it on Zillow.

    Learn how to do it

    Sell it yourself

    Take full control of how buyers see your home on Zillow by listing For Sale by Owner (FSBO).

    List your home

    What's special

    Covered lanaiGranite countertopsMaster suiteFront porchDouble-pane energy-efficient windowsGourmet kitchenLarge porcelain tile flooring
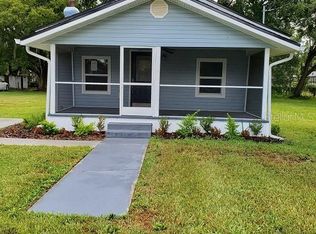
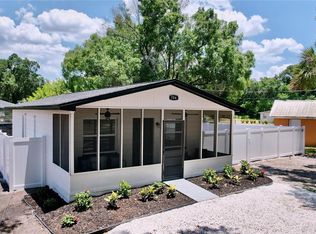
    *****NEW CONSTRUCTION*****SELLER CONTRIBUTION FOR BUYERS FINANCIAL ASSISTANCE TOWARD CLOSING COSTS****** Buyers and Agents this home qualifies for The Home Start Program which includes NO DOWN PAYMENT AND NO PMI plus other benefits.******* Discover modern comfort in this beautifully crafted 3-bedroom, 2-bathroom home with 1,375 sq. ft. of living space (1,733 gross) in the heart of Plant City—home of the famous Florida Strawberry Festival! High 9'4" ceilings enhance the open feel, while large porcelain tile flooring adds a touch of elegance. The gourmet kitchen features granite countertops, all-wood shaker cabinets, and a full stainless steel appliance package. The master suite offers a walk-in closet, and the home includes double-pane energy-efficient windows and an interior laundry room. Enjoy Florida living on the front porch or unwind on the covered lanai. The fully fenced 6’ backyard provides privacy for you and your pets. Prime Location: Minutes from Historic Downtown Plant City – explore local favorites like Fred’s Market, The Strawberry Hut, and Krazy Kup Coffee. 20 min to Lakeland, 30 min to Tampa, and easy access to I-4 for a quick commute to Orlando. Close to Dinosaur World, Edward Medard Conservation Park, and Keel & Curley Winery for weekend fun. Near top schools, shopping, and entertainment at Midtown Tampa & International Plaza. This home also comes with a 2-10 Home Builders Warranty for peace of mind. Don’t miss this incredible opportunity—schedule your tour today!

    Zillow last checked:

    Listing updated:

    Listed by:

    Debra Dolinsky 239-488-0481,

    DOWNING FRYE REALTY, INC. 239-261-2244

    Bought with:

    Ixchel Caceres, 3631699

    LPT REALTY, LLC

    Source: Stellar MLS,MLS#: C7504512MLS LogoOriginating MLS: Port Charlotte

    Facts & features

    Interior

    Bedrooms & bathrooms
    • Bedrooms: 3
    • Bathrooms: 2
    • Full bathrooms: 2
    Primary bedroom
    • Features: Dual Sinks, Walk-In Closet(s)
    • Level: First
    • Area: 168.72 Square Feet
    • Dimensions: 14.8x11.4
    Bedroom 2
    • Features: Built-in Closet
    • Level: First
    • Area: 106 Square Feet
    • Dimensions: 10.6x10
    Bedroom 3
    • Features: Built-in Closet
    • Level: First
    • Area: 108.16 Square Feet
    • Dimensions: 10.4x10.4
    Dining room
    • Level: First
    • Area: 436.74 Square Feet
    • Dimensions: 17.4x25.1
    Kitchen
    • Features: Built-in Closet
    • Level: First
    • Area: 160.48 Square Feet
    • Dimensions: 13.6x11.8
    Living room
    • Level: First
    • Area: 436.74 Square Feet
    • Dimensions: 17.4x25.1
    Heating
    • Electric
    Cooling
    • Central Air
    Appliances
    • Included: Dishwasher, Electric Water Heater, Microwave, Range, Refrigerator
    • Laundry: Electric Dryer Hookup, Gas Dryer Hookup
    Features
    • Ceiling Fan(s), Eating Space In Kitchen, High Ceilings, Living Room/Dining Room Combo, Open Floorplan, Primary Bedroom Main Floor, Walk-In Closet(s)
    • Flooring: Porcelain Tile
    • Windows: Double Pane Windows
    • Has fireplace: No
    Interior area
    • Total structure area: 1,733
    • Total interior livable area: 1,375 sqft

    Property

    Parking
    • Total spaces: 1
    • Parking features: Garage - Attached
    • Attached garage spaces: 1
    Features
    • Levels: One
    • Stories: 1
    • Exterior features: Lighting
    • Fencing: Vinyl
    Lot
    • Size: 6,240 Square Feet
    • Dimensions: 60 x 104
    • Features: Cleared
    • Residential vegetation: Oak Trees
    Details
    • Parcel number: P2928225DY00000200013.0
    • Zoning: R-1
    • Special conditions: None

    Construction

    Type & style
    • Home type: SingleFamily
    • Architectural style: Bungalow,Craftsman,Ranch
    • Property subtype: Single Family Residence
    Materials
    • Concrete
    • Foundation: Concrete Perimeter
    • Roof: Shingle
    Condition
    • Completed
    • New construction: Yes
    • Year built: 2025
    Details
    • Warranty included: Yes

    Utilities & green energy

    • Sewer: Public Sewer
    • Water: Public
    • Utilities for property: Electricity Available

    Community & HOA

    Community
    • Security: Security Lights
    • Pet fee: $0 monthly
    • Subdivision: MADISON PARK EAST
    HOA
    • Has HOA: No
    Location
    • Region: Plant City

    Financial & listing details

    • Price per square foot: $233/sqft
    • Tax assessed value: $45,427
    • Annual tax amount: $737
    • Date on market: 2/3/2025
    • Cumulative days on market: 119 days
    • Listing terms: Cash,Conventional
    • Ownership: Fee Simple
    • Total actual rent: 0
    • Electric utility on property: Yes
    • Road surface type: Concrete

    Price history

    DateEventPrice
    7/15/2025Sold$320,000-1.5%$233/sqft
    Source: Stellar MLS #C7504512 Report a problem
    6/7/2025Pending sale$325,000$236/sqft
    Source: Stellar MLS #C7504512 Report a problem
    6/4/2025Listing removed$325,000$236/sqft
    Source: Stellar MLS #C7504512 Report a problem
    5/28/2025Price change$325,000-0.6%$236/sqft
    Source: Stellar MLS #C7504512 Report a problem
    5/22/2025Price change$327,000-0.3%$238/sqft
    Source: Stellar MLS #C7504512 Report a problem
    5/15/2025Price change$328,000-0.3%$239/sqft
    Source: Stellar MLS #C7504512 Report a problem
    5/13/2025Pending sale$329,000$239/sqft
    Source: Stellar MLS #C7504512 Report a problem
    4/28/2025Price change$329,000-0.3%$239/sqft
    Source: Stellar MLS #C7504512 Report a problem
    4/17/2025Price change$330,000-0.8%$240/sqft
    Source: Stellar MLS #C7504512 Report a problem
    4/10/2025Price change$332,500-0.7%$242/sqft
    Source: Stellar MLS #C7504512 Report a problem
    4/5/2025Price change$335,000-0.7%$244/sqft
    Source: Stellar MLS #C7504512 Report a problem
    3/28/2025Price change$337,500-0.7%$245/sqft
    Source: Stellar MLS #C7504512 Report a problem
    3/17/2025Price change$339,900-0.8%$247/sqft
    Source: Stellar MLS #C7504512 Report a problem
    3/12/2025Price change$342,500-0.7%$249/sqft
    Source: Stellar MLS #C7504512 Report a problem
    2/27/2025Price change$345,000-1.4%$251/sqft
    Source: Stellar MLS #C7504512 Report a problem
    2/20/2025Price change$349,9000%$254/sqft
    Source: Stellar MLS #C7504512 Report a problem
    2/4/2025Listed for sale$350,000+560.4%$255/sqft
    Source: Stellar MLS #C7504512 Report a problem
    9/20/2023Sold$53,000$39/sqft
    Source: Public Record Report a problem

    Public tax history

    YearProperty taxesTax assessment
    2025$831 +12.6%$45,427 +7.7%
    2024$738 -54.3%$42,182 -42.3%
    2023$1,615 +8.8%$73,122 +10%
    2022$1,484 +18.9%$66,475 +10%
    2021$1,248 +12.1%$60,432 +10%
    2020$1,114 +9.1%$54,938 +10%
    2019$1,021 $49,944 -10.2%
    2018$1,021 +11.1%$55,629 +31%
    2017$919 +15.9%$42,479 +13.2%
    2016$792 +15.1%$37,524 +1.8%
    2015$689 +6.5%$36,861 +9.6%
    2014$647 $33,640 +10%
    2013$647 +9.9%$30,582 +1.2%
    2012$588 -13.2%$30,220 -13%
    2011$678 -21.9%$34,735 -22.3%
    2010$868 -31.6%$44,712 -31.1%
    2009$1,268 -21.9%$64,923 -23.7%
    2008$1,623 +4.7%$85,052 +3.1%
    2007$1,551 -3%$82,512 +5.9%
    2006$1,600 +25.8%$77,892 +29.3%
    2005$1,272 $60,229 +36.2%
    2004-- $44,235 -2.5%
    2003-- $45,354 +3.7%
    2002-- $43,743 +8.9%
    2001-- $40,151 +6.9%
    2000$846 $37,572
    Find assessor info on the county website

    Neighborhood: 33563

    Nearby schools

    GreatSchools rating
    Schools provided by the listing agent
    • Elementary: Burney-HB
    • Middle: Tomlin-HB
    • High: Plant City-HB

    Source: Stellar MLS. This data may not be complete. We recommend contacting the local school district to confirm school assignments for this home.

    Get a cash offer in 3 minutes
    Find out how much your home could sell for in as little as 3 minutes with a no-obligation cash offer.
    Estimated market value
    $308,900
    Get a cash offer in 3 minutes
    Find out how much your home could sell for in as little as 3 minutes with a no-obligation cash offer.
    Estimated market value
    $308,900