Skip main navigation
Sold for $1,300,000
  • $1,300,000

    704 Walcott Way, Cary, NC 27519

    5beds
    4,514sqft
    Single Family Residence, Residential
    Built in 1998
    0.49 Acres Lot
    $1,289,100 Zestimate®
    $288/sqft
    $4,822 Estimated rent

    Home value

    $1,289,100

    $1.22M - $1.35M

    $4,822/mo

    Zestimate® history
    Loading
    Loading...

    Owner options

    List your home for rent

    $4,822/mo

    Rent Zestimate®

    Find your next renter with Zillow Rental Manager. Plus, with online applications, you can quickly screen prospective tenants – for free.

    Learn more

    $4,822/mo

    Rent Zestimate®

    Refinance and save

    $7,810/mo

    Est. payment

    Refinancing to a lower rate could help reduce your monthly payments and save thousands over the life of the loan.

    See today's rates

    $7,810/mo

    Est. payment

    Explore your selling options

    Work with a Zillow partner agent

    Leverage their expertise and Zillow's premium Showcase listings to get your home seen by more buyers.

    Get started

    List with your own agent

    Get your home in front of millions of buyers by listing it on Zillow.

    Learn how to do it

    Sell it yourself

    Take full control of how buyers see your home on Zillow by listing For Sale by Owner (FSBO).

    List your home

    What's special

    Fenced yardFinished basementRecently renovated kitchenWood burning fireplaceExpansive brick patioSoaring vaulted ceilingsTall tray ceilings
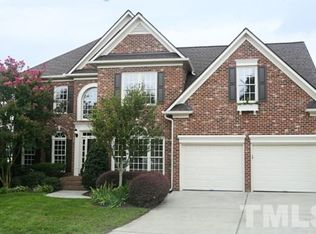
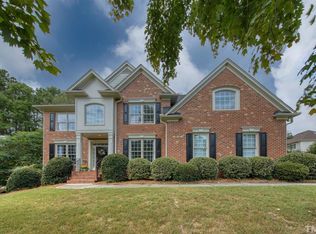
    Beautiful brick front home with a must see finished basement in one of Cary's most desirable subdivisions - Preston Village. Set on a large, beautifully landscaped .49 acre lot, the curb appeal is captivating - as is the prospect of hosting gatherings or sporting events on the large, tree lined side yard (right of driveway)! A dramatic two-story entry foyer welcomes you and is framed by an office with built-ins and formal dining room. The family room is immersed with natural light and features a wood burning fireplace with gas ignition encased by custom built-ins. The recently renovated kitchen includes stainless appliances, a center island with gas cooktop, modern white cabinetry, quartz countertops and subway tile. Dual front and rear staircases lead to a second level highlighted by a spacious primary bedroom with tall tray ceilings and an en-suite bath with soaring vaulted ceilings, a jetted tub, all-glass shower, dual vanities and spacious his/hers closets. Enjoy entertaining or multi-generational living thanks to the finished basement where you'll find French doors opening to a large bedroom with direct access to an expansive brick patio, a huge recreation/game room, exercise room and finished storage. Other features include a screened porch with tile flooring and stained wood ceiling, a fenced yard and irrigation system. All HVAC systems recently replaced (23-25), new hot water tank in 2025, new roof in 2021, new front door and many newer windows throughout.

    Zillow last checked:

    Listing updated:

    Listed by:

    Michelle Roberts 919-414-0805,

    HODGE & KITTRELL SOTHEBYS INTE

    Bought with:

    Non Member

    Non Member Office

    Source: Doorify MLS,MLS#: 10099960MLS Logo

    Facts & features

    Interior

    Bedrooms & bathrooms
    • Bedrooms: 5
    • Bathrooms: 5
    • Full bathrooms: 4
    • 1/2 bathrooms: 1
    Heating
    • Central, Forced Air, Heat Pump, Natural Gas
    Cooling
    • Central Air, Electric
    Appliances
    • Included: Bar Fridge, Convection Oven, Cooktop, Dishwasher, Disposal, Double Oven, Electric Oven, Gas Cooktop, Gas Water Heater, Plumbed For Ice Maker, Self Cleaning Oven, Stainless Steel Appliance(s), Oven, Water Heater
    • Laundry: Electric Dryer Hookup, Laundry Room, Upper Level
    Features
    • Bathtub/Shower Combination, Bookcases, Built-in Features, Ceiling Fan(s), Crown Molding, Double Vanity, Dual Closets, Entrance Foyer, Kitchen Island, Pantry, Quartz Counters, Room Over Garage, Separate Shower, Smart Thermostat, Smooth Ceilings, Tray Ceiling(s), Vaulted Ceiling(s), Walk-In Closet(s), Walk-In Shower, Water Closet, Whirlpool Tub
    • Flooring: Carpet, Concrete, Hardwood, Tile
    • Windows: Blinds, Double Pane Windows, Insulated Windows
    • Basement: Concrete, Daylight, Exterior Entry, Finished, Full, Interior Entry
    • Number of fireplaces: 1
    • Fireplace features: Gas Starter, Wood Burning
    Interior area
    • Total structure area: 4,514
    • Total interior livable area: 4,514 sqft
    • Finished area above ground: 3,228
    • Finished area below ground: 1,286

    Property

    Parking
    • Total spaces: 2
    • Parking features: Attached, Garage Door Opener, Garage Faces Side
    • Attached garage spaces: 2
    Features
    • Levels: Three Or More, Tri-Level
    • Stories: 3
    • Patio & porch: Patio, Porch, Screened
    • Exterior features: Fenced Yard, Rain Gutters
    • Pool features: Association, Community
    • Fencing: Fenced
    • Has view: Yes
    Lot
    • Size: 0.49 Acres
    • Features: Front Yard, Landscaped, Sprinklers In Front, Sprinklers In Rear
    Details
    • Parcel number: 0745307904
    • Special conditions: Standard

    Construction

    Type & style
    • Home type: SingleFamily
    • Architectural style: Traditional, Transitional
    • Property subtype: Single Family Residence, Residential
    Materials
    • Brick Veneer, Fiber Cement, HardiPlank Type
    • Foundation: Block, Concrete Perimeter
    • Roof: Asphalt
    Condition
    • New construction: No
    • Year built: 1998

    Utilities & green energy

    • Sewer: Public Sewer
    • Water: Public
    • Utilities for property: Cable Connected, Electricity Connected, Natural Gas Connected, Phone Connected, Sewer Connected, Water Connected

    Community & neighborhood

    Community
    • Community features: Clubhouse, Curbs, Fishing, Lake, Park, Playground, Pool, Sidewalks, Suburban
    Location
    • Region: Cary
    • Subdivision: Preston Village

    HOA & financial

    HOA
    • Has HOA: Yes
    • HOA fee: $224 quarterly
    • Amenities included: Cabana, Clubhouse, Park, Picnic Area, Playground, Pond Year Round, Pool
    • Services included: Storm Water Maintenance

    Other

    Other facts
    • Road surface type: Asphalt

    Price history

    DateEventPrice
    8/8/2025Sold$1,300,000-3.6%$288/sqft
    Source: Doorify MLS #10099960 Report a problem
    7/3/2025Pending sale$1,349,000$299/sqft
    Source: Doorify MLS #10099960 Report a problem
    6/26/2025Price change$1,349,000-1.5%$299/sqft
    Source: Doorify MLS #10099960 Report a problem
    5/31/2025Listed for sale$1,369,000+1%$303/sqft
    Source: Doorify MLS #10099960 Report a problem
    4/30/2025Listing removed$1,355,000$300/sqft
    Source: Doorify MLS #10083252 Report a problem
    4/11/2025Price change$1,355,000-2.9%$300/sqft
    Source: Doorify MLS #10083252 Report a problem
    3/19/2025Listed for sale$1,395,000+0.7%$309/sqft
    Source: Doorify MLS #10083252 Report a problem
    11/21/2024Listing removed$1,385,000-2.8%$307/sqft
    Source: Doorify MLS #10060249 Report a problem
    10/25/2024Listed for sale$1,425,000+290.4%$316/sqft
    Source: Doorify MLS #10060249 Report a problem
    2/15/2002Sold$365,000+5.5%$81/sqft
    Source: Public Record Report a problem
    6/12/1998Sold$346,000$77/sqft
    Source: Public Record Report a problem

    Public tax history

    YearProperty taxesTax assessment
    2025$8,749 +2.2%$1,018,395
    2024$8,559 +24.5%$1,018,395 +48.8%
    2023$6,876 +3.9%$684,211
    2022$6,619 +2.1%$684,211
    2021$6,486 -0.5%$684,211
    2020$6,520 -1.6%$684,211 +10.9%
    2019$6,624 $616,773
    2018$6,624 +10.9%$616,773
    2017$5,972 +1.5%$616,773
    2016$5,882 +1.1%$616,773 +4.7%
    2015$5,817 $588,870
    2014-- $588,870
    2013-- $588,870
    2012-- $588,870
    2011-- $588,870
    2010-- $588,870
    2009-- $588,870
    2008-- --
    2007-- --
    2006-- --
    2005-- --
    2004-- --

    Find assessor info on the county website

    Neighborhood: Preston Village

    Nearby schools

    GreatSchools rating
    Schools provided by the listing agent
    • Elementary: Wake - Green Hope
    • Middle: Wake - Davis Drive
    • High: Wake - Green Hope

    Source: Doorify MLS. This data may not be complete. We recommend contacting the local school district to confirm school assignments for this home.

    Get a cash offer in 3 minutes
    Find out how much your home could sell for in as little as 3 minutes with a no-obligation cash offer.
    Estimated market value
    $1,289,100
    Get a cash offer in 3 minutes
    Find out how much your home could sell for in as little as 3 minutes with a no-obligation cash offer.
    Estimated market value
    $1,289,100