Welcome to this well maintained 3-bedroom, 2-bath home nestled in a desirable and family-friendly subdivision. Located in one of the area's top-rated school districts, this home offers both comfort and convenience in an ideal setting. Inside, you'll find a spacious floorplan with abundant natural light, perfect for both everyday living and entertaining. The master suite includes a private bath and generous closet space, while two additional bedrooms offer flexibility for family, guests, or a home office. Step outside to enjoy the fully fenced backyard—ideal for kids, pets, or relaxing weekends. The attached 2-car garage provides ample parking and storage. Situated just minutes from shopping centers, schools, hospitals, and a variety of dining options, this home offers easy access to everything you need while still maintaining the charm and tranquility of a quiet neighborhood. This move-in-ready home combines comfort, location, and value—come see it for yourself! Very recent renovations include new paint throughout, new kitchen appliances and granite counter tops in the kitchen, new carpet in the hallway and bedrooms, laminate flooring in the living room, new commodes and granite vanity tops were added to both bath rooms. Other renovations include the fence being stained, landscaping being trimmed and mulched and new a new vapor barrier being added to the crawl space.
Sold for $275,000
$275,000
704 Wintercress Ln, Bowling Green, KY 42104
3beds
1,529sqft
Single Family Residence
Built in 2003
9,583 Square Feet Lot
$276,000 Zestimate®
$180/sqft
$1,900 Estimated rent
Home value
$276,000
$254,000 - $298,000
$1,900/mo
Zestimate® history
Owner options
List your home for rent
$1,900/mo
Rent Zestimate®
Find your next renter with Zillow Rental Manager. Plus, with online applications, you can quickly screen prospective tenants – for free.
$1,900/mo
Rent Zestimate®
Refinance and save
$1,662/mo
Est. payment
Refinancing to a lower rate could help reduce your monthly payments and save thousands over the life of the loan.
$1,662/mo
Est. payment
Explore your selling options
Work with a Zillow partner agent
Leverage their expertise and Zillow's premium Showcase listings to get your home seen by more buyers.
Get startedList with your own agent
Get your home in front of millions of buyers by listing it on Zillow.
Learn how to do itSell it yourself
Take full control of how buyers see your home on Zillow by listing For Sale by Owner (FSBO).
List your homeWhat's special
Laminate flooringNew carpetNew kitchen appliancesNew commodesSpacious floorplanAbundant natural lightGranite counter tops
Zillow last checked:
Listing updated:
Listed by:
Terry N Rhoton 270-799-4198,
Crye-Leike Executive Realty,
Mike M Burchett 270-784-3900,
Crye-Leike Executive Realty
Bought with:
Alex A Mccubbin, 222828
Keller Williams First Choice R
Source: RASK,MLS#: RA20255830
Facts & features
Interior
Bedrooms & bathrooms
- Bedrooms: 3
- Bathrooms: 2
- Full bathrooms: 2
- Main level bathrooms: 2
- Main level bedrooms: 3
Primary bedroom
- Level: Main
- Area: 202.16
- Dimensions: 15.2 x 13.3
Bedroom 2
- Level: Main
- Area: 128.8
- Dimensions: 11.5 x 11.2
Bedroom 3
- Level: Main
- Area: 143.75
- Dimensions: 12.5 x 11.5
Primary bathroom
- Level: Main
Bathroom
- Features: Granite Counters, Separate Shower, Tub
Dining room
- Level: Main
- Area: 115.54
- Dimensions: 10.9 x 10.6
Kitchen
- Features: Eat-in Kitchen, Granite Counters
- Level: Main
- Area: 98.88
- Dimensions: 10.3 x 9.6
Living room
- Level: Main
- Area: 326.4
- Dimensions: 20.4 x 16
Heating
- Heat Pump, Natural Gas
Cooling
- Central Air
Appliances
- Included: Dishwasher, Disposal, Microwave, Range/Oven, Electric Range, Refrigerator, Smooth Top Range, Gas Water Heater
- Laundry: Laundry Room
Features
- Cathedral Ceiling(s), Ceiling Fan(s), Tray Ceiling(s), Walk-In Closet(s), Walls (Dry Wall), Kitchen/Dining Combo
- Flooring: Carpet, Laminate, Tile
- Doors: Insulated Doors
- Windows: Thermo Pane Windows, Blinds
- Basement: None,Crawl Space
- Attic: Storage
- Has fireplace: Yes
- Fireplace features: Fireplace Doors, Gas Log-Natural
Interior area
- Total structure area: 1,529
- Total interior livable area: 1,529 sqft
Property
Parking
- Total spaces: 2
- Parking features: Attached, Front Entry, Garage Door Opener
- Attached garage spaces: 2
Accessibility
- Accessibility features: None
Features
- Levels: One and One Half
- Patio & porch: Patio
- Exterior features: Landscaping, Mature Trees
- Has spa: Yes
- Spa features: Bath
- Fencing: Back Yard,Plank Fence,Privacy
Lot
- Size: 9,583 Square Feet
- Features: Trees, Corner Lot, Out of City Limits, Subdivided
Details
- Parcel number: Unk
Construction
Type & style
- Home type: SingleFamily
- Architectural style: Contemporary
- Property subtype: Single Family Residence
Materials
- Vinyl Siding
- Foundation: Block
- Roof: Dimensional,Shingle
Condition
- Year built: 2003
Utilities & green energy
- Sewer: City
- Water: County
Community & HOA
Community
- Features: Sidewalks
- Security: Smoke Detector(s)
- Subdivision: Springfield
HOA
- Has HOA: Yes
- Services included: Maintenance Structure
Location
- Region: Bowling Green
Financial & listing details
- Price per square foot: $180/sqft
- Tax assessed value: $254,900
- Annual tax amount: $2,337
- Price range: $283.9K - $275K
- Date on market: 10/6/2025
Price history
| Date | Event | Price |
|---|---|---|
| 5/4/2026 | Sold | $275,000-3.1%$180/sqft |
Source:  RASK #RA20255830 Report a problem RASK #RA20255830 Report a problem | ||
| 4/6/2026 | Pending sale | $283,900$186/sqft |
Source: RASK #RA20255830 Report a problem | ||
| 4/2/2026 | Price change | $283,900+3.2%$186/sqft |
Source: RASK #RA20255830 Report a problem | ||
| 2/26/2026 | Price change | $275,000-1.8%$180/sqft |
Source: RASK #RA20255830 Report a problem | ||
| 1/9/2026 | Price change | $279,900-1.8%$183/sqft |
Source: RASK #RA20255830 Report a problem | ||
| 1/8/2026 | Price change | $284,900-1.7%$186/sqft |
Source: RASK #RA20255830 Report a problem | ||
| 10/7/2025 | Listed for sale | $289,900+28.8%$190/sqft |
Source: RASK #RA20255830 Report a problem | ||
| 8/4/2025 | Sold | $225,000-13.5%$147/sqft |
Source: RASK #RA20253299 Report a problem | ||
| 7/15/2025 | Pending sale | $260,000$170/sqft |
Source: RASK #RA20253299 Report a problem | ||
| 6/10/2025 | Listed for sale | $260,000+6.6%$170/sqft |
Source: RASK #RA20253299 Report a problem | ||
| 3/10/2025 | Sold | $243,800-11%$159/sqft |
Source: Public Record Report a problem | ||
| 4/19/2024 | Listing removed | $273,900$179/sqft |
Source: RASK #RA20234415 Report a problem | ||
| 2/20/2024 | Pending sale | $273,900$179/sqft |
Source: RASK #RA20234415 Report a problem | ||
| 11/2/2023 | Price change | $273,900-0.2%$179/sqft |
Source: RASK #RA20234415 Report a problem | ||
| 10/3/2023 | Price change | $274,499-0.2%$180/sqft |
Source: RASK #RA20234415 Report a problem | ||
| 9/22/2023 | Listed for sale | $275,000+7.9%$180/sqft |
Source: RASK #RA20234415 Report a problem | ||
| 8/15/2022 | Sold | $254,900+2%$167/sqft |
Source: Public Record Report a problem | ||
| 6/29/2022 | Pending sale | $249,900$163/sqft |
Source: RASK #RA20222937 Report a problem | ||
| 6/29/2022 | Listed for sale | $249,900+26.9%$163/sqft |
Source: RASK #RA20222937 Report a problem | ||
| 10/21/2020 | Sold | $197,000$129/sqft |
Source: Public Record Report a problem | ||
| 9/21/2020 | Pending sale | $197,000$129/sqft |
Source: Coldwell Banker Legacy Group #20203480 Report a problem | ||
| 9/2/2020 | Listed for sale | $197,000$129/sqft |
Source: Coldwell Banker Legacy Group #20203480 Report a problem | ||
Public tax history
| Year | Property taxes | Tax assessment |
|---|---|---|
| 2024 | $2,337 -0.7% | $254,900 |
| 2023 | $2,353 +34.9% | $254,900 +29.4% |
| 2022 | $1,745 +0.4% | $197,000 |
| 2021 | $1,738 +20% | $197,000 +23.1% |
| 2020 | $1,448 | $160,000 |
| 2019 | $1,448 +0.2% | $160,000 |
| 2018 | $1,446 +0.4% | $160,000 +11.1% |
| 2017 | $1,439 +12.3% | $144,000 |
| 2015 | $1,281 +1.4% | $144,000 |
| 2014 | $1,264 | $144,000 |
| 2011 | -- | $144,000 |
| 2010 | -- | $144,000 |
| 2009 | -- | $144,000 |
Find assessor info on the county website
Neighborhood: 42104
Nearby homes
- $261,5003 bd2 ba1.4k sqft712 Wintercress Ln, Bowling Green, KY 42104Off Market
- $276,0003 bd2 ba1.5k sqft1012 Trillium Ln, Bowling Green, KY 42104Off Market
- $291,1003 bd2 ba1.6k sqft1020 Trillium Ln, Bowling Green, KY 42104Off Market
- $279,9003 bd2 ba1.5k sqft720 Wintercress Ln, Bowling Green, KY 42104Pending
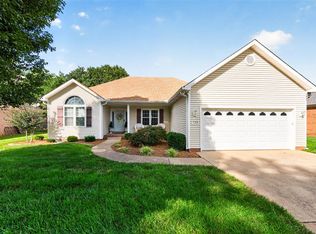
- $294,4003 bd2 ba1.6k sqft1009 Foxglove St, Bowling Green, KY 42104Off Market
- $267,5002 bd2 ba1.5k sqft1017 Foxglove St, Bowling Green, KY 42104Sold
- $287,8003 bd2 ba1.6k sqft1028 Trillium Ln, Bowling Green, KY 42104Off Market
- $270,0003 bd2 ba1.5k sqft719 Wintercress Ln, Bowling Green, KY 42104Sold
Nearby schools
GreatSchools rating
- 5/10Jody Richards Elementary SchoolGrades: PK-6Distance: 0.7 mi
- 9/10South Warren Middle SchoolGrades: 7-8Distance: 3.7 mi
- 9/10South Warren High SchoolGrades: 9-12Distance: 3.8 mi
Schools provided by the listing agent
- Elementary: Jody Richards
- Middle: South Warren
- High: South Warren
Source: RASK. This data may not be complete. We recommend contacting the local school district to confirm school assignments for this home.


Get pre-qualified for a loan
At Zillow Home Loans, we can pre-qualify you in as little as 5 minutes with no impact to your credit score.An equal housing lender. NMLS #10287.
Sell for more on Zillow
Get a Zillow Showcase℠ listing at no additional cost and you could sell for .
$276,000
2% more
+$5,520
With Zillow Showcase(estimated)
$281,520
- Kentucky
- Warren County
- Bowling Green
- 42104
- 704 Wintercress Ln
Nearby cities
Nearby zip codes
Other Bowling Green Topics
