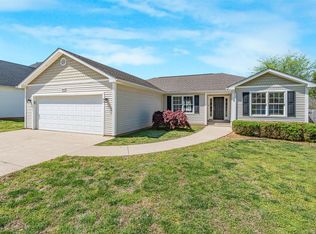
Welcome to this exceptionally maintained one owner 3 bedroom, 2 bath home in Springfield Subdivision. Offering a popular split-bedroom floor plan, this beautiful home combines style, comfort and functionality. Gorgeous hardwood floors, granite countertops, gas log fireplace, as well as a spacious primary suite featuring walk in closet, Jacuzzi tub, separate walk in shower and walk in closet. Every inch of this home reflects exceptional care and pride of ownership, making it truly move in ready. If you are looking for a home that has been outstandingly maintained & offers quality finishes in a sought after neighborhood, this is one you don't want to miss.
Under contract
$279,900
720 Wintercress Ln, Bowling Green, KY 42104
3beds
1,515sqft
:
Get pre-qualified$1,786/mo
Single Family Residence
Built in 2002
8,712 Square Feet Lot
$274,700 Zestimate®
$185/sqft
$-- HOA
What's special
Gas log fireplaceQuality finishesPopular split-bedroom floor planGorgeous hardwood floorsGranite countertopsSpacious primary suiteJacuzzi tub
- 20 days |
- 851 |
- 45 |
Likely to sell faster than
Zillow last checked:
Listing updated:
Listed by:
Vicki Hart Garmon 270-535-3356,
American Land & Farm, LLC,
Terry Garmon 270-392-1170,
American Land & Farm, LLC
Source: RASK,MLS#: RA20264170
Facts & features
Interior
Bedrooms & bathrooms
- Bedrooms: 3
- Bathrooms: 2
- Full bathrooms: 2
- Main level bathrooms: 2
- Main level bedrooms: 3
Rooms
- Room types: Formal Dining Room
Primary bedroom
- Level: Main
- Area: 155.54
- Dimensions: 11.11 x 14
Bedroom 2
- Level: Main
- Area: 125.54
- Dimensions: 11.11 x 11.3
Bedroom 3
- Level: Main
- Area: 135.6
- Dimensions: 12 x 11.3
Primary bathroom
- Level: Main
Bathroom
- Features: Granite Counters, Separate Shower, Tub/Shower Combo, Walk-In Closet(s)
Dining room
- Level: Main
- Area: 106.59
- Dimensions: 9.11 x 11.7
Kitchen
- Features: Eat-in Kitchen, Granite Counters
- Level: Main
- Area: 179.4
- Dimensions: 19.5 x 9.2
Living room
- Level: Main
- Area: 268.47
- Dimensions: 15.7 x 17.1
Heating
- Central, Natural Gas
Cooling
- Central Air
Appliances
- Included: Cooktop, Dishwasher, Microwave, Electric Range, Smooth Top Range, Gas Water Heater
- Laundry: Laundry Room
Features
- Ceiling Fan(s), Closet Light(s), Split Bedroom Floor Plan, Tray Ceiling(s), Walk-In Closet(s), Walls (Dry Wall), Formal Dining Room
- Flooring: Carpet, Hardwood, Tile
- Doors: Storm Door(s)
- Windows: Thermo Pane Windows, Blinds, Drapes, Shades
- Basement: None,Crawl Space
- Has fireplace: Yes
- Fireplace features: Gas Log-Natural
Interior area
- Total structure area: 1,515
- Total interior livable area: 1,515 sqft
Property
Parking
- Total spaces: 2
- Parking features: Attached Carport, Front Entry
- Has carport: Yes
- Covered spaces: 2
- Has uncovered spaces: Yes
Accessibility
- Accessibility features: 1st Floor Bathroom, Level Lot, Low Pile Carpet
Features
- Patio & porch: Patio
- Exterior features: Concrete Walks, Lighting, Landscaping, Outdoor Lighting
- Has spa: Yes
- Spa features: Bath
- Fencing: Partial
- Body of water: None
Lot
- Size: 8,712 Square Feet
- Features: Level, Subdivided
Details
- Parcel number: 042a25a010
Construction
Type & style
- Home type: SingleFamily
- Architectural style: Ranch
- Property subtype: Single Family Residence
Materials
- Vinyl Siding
- Roof: Shingle
Condition
- New Construction
- New construction: No
- Year built: 2002
Utilities & green energy
- Water: City
- Utilities for property: Electricity Available, Garbage-Private, Internet DSL, Natural Gas, Street Lights, Phone Available, Underground Cable, Underground Electric, Underground Phone, Sewer Available
Community & HOA
Community
- Security: Smoke Detector(s)
- Subdivision: Springfield
HOA
- Has HOA: Yes
- Amenities included: None
Location
- Region: Bowling Green
Financial & listing details
- Price per square foot: $185/sqft
- Tax assessed value: $150,000
- Annual tax amount: $1,051
- Price range: $279.9K - $279.9K
- Date on market: 7/14/2026
Estimated market value
$274,700
$261,000 - $288,000
$1,994/mo
Price history
| Date | Event | Price |
|---|---|---|
| 7/28/2026 | Pending sale | $279,900$185/sqft |
Source:  RASK #RA20264170 Report a problem RASK #RA20264170 Report a problem | ||
| 7/14/2026 | Listed for sale | $279,900+118.8%$185/sqft |
Source: RASK #RA20264170 Report a problem | ||
| 4/23/2002 | Sold | $127,900$84/sqft |
Source: Agent Provided Report a problem | ||
Public tax history
| Year | Property taxes | Tax assessment |
|---|---|---|
| 2024 | $1,051 -0.5% | $150,000 |
| 2023 | $1,056 +1.2% | $150,000 |
| 2022 | $1,044 +0.4% | $150,000 |
| 2021 | $1,040 -1.3% | $150,000 |
| 2020 | $1,054 | $150,000 |
| 2019 | $1,054 +0.1% | $150,000 |
| 2018 | $1,052 -0.8% | $150,000 +45.5% |
| 2017 | $1,061 +9.9% | $103,100 |
| 2015 | $965 +0.6% | $103,100 -0.9% |
| 2014 | $959 | $104,000 -2.5% |
| 2011 | -- | $106,690 -0.3% |
| 2010 | -- | $106,990 |
| 2009 | -- | $106,990 |
Find assessor info on the county website
Monthly payment
Est. payment
Payment breakdown
Explore the cost of this home by adjusting the details. Changes won't be saved.Climate risks
Neighborhood: 42104
Nearby schools
GreatSchools rating
- 5/10Jody Richards Elementary SchoolGrades: PK-6Distance: 0.7 mi
- 9/10South Warren Middle SchoolGrades: 7-8Distance: 3.7 mi
- 9/10South Warren High SchoolGrades: 9-12Distance: 3.8 mi
Schools provided by the listing agent
- Elementary: Jody Richards
- Middle: South Warren
- High: South Warren
Source: RASK. This data may not be complete. We recommend contacting the local school district to confirm school assignments for this home.
- $285,6003 bd2 ba1.5k sqft728 Wintercress Ln, Bowling Green, KY 42104Off Market
- $259,3003 bd2 ba1.4k sqft712 Wintercress Ln, Bowling Green, KY 42104Off Market
- $286,0003 bd2 ba1.6k sqft1028 Trillium Ln, Bowling Green, KY 42104Off Market
- $278,1003 bd2 ba1.5k sqft1036 Trillium Ln, Bowling Green, KY 42104Off Market
- $288,7003 bd2 ba1.6k sqft1020 Trillium Ln, Bowling Green, KY 42104Off Market
- $275,0003 bd2 ba1.5k sqft704 Wintercress Ln, Bowling Green, KY 42104Sold
- $262,5003 bd2 ba1.4k sqft736 Wintercress Ln, Bowling Green, KY 42104Off Market
- $270,0003 bd2 ba1.5k sqft719 Wintercress Ln, Bowling Green, KY 42104Sold
A local agent can set up tours, give advice and negotiate with sellers.
A local lender can help you make sure your offer is ready when you are.
Similar homes
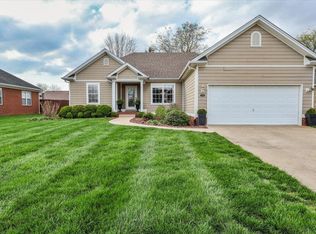
- $287,4993 bd2 ba1.6k sqft1010 Angelica St, Bowling Green, KY 42104For Sale
 MLS ID #RA20262121, Jared H Nugent, RE/MAX Real Estate Executives. RASK
 - $294,9003 bd2 ba1.4k sqft936 Aristides Dr, Bowling Green, KY 42104For Sale
 MLS ID #RA20261709, Sherry A Vincent, Benchmark Realty, LLC. RASK
 - $255,0003 bd2 ba1.4k sqft1301 Chicory Way, Bowling Green, KY 42104For Sale
 MLS ID #RA20264231, Tony M Huynh, Keller Williams First Choice R. RASK
 - $285,0003 bd2 ba1.3k sqft656 Big Leaf Ave, Bowling Green, KY 42104For Sale
 MLS ID #RA20264547, Kari Mcconnell, EXP Realty, LLC. RASK
 - $299,9003 bd3 ba2k sqft1319 Wintercress Ct, Bowling Green, KY 42104For SaleMLS ID #RA20263805, Emily Edmonds, BHG Realty. RASK
- $279,9003 bd2 ba1.4k sqft3350 Cave Springs Ave, Bowling Green, KY 42104For SaleMLS ID #RA20263563, Jamie C Peerce, RE/MAX Real Estate Executives. RASK
- $286,5003 bd2 ba1.5k sqft214 Wesley Way, Bowling Green, KY 42104For SaleMLS ID #RA20261211, Christine A Siegle, Keller Williams First Choice R. RASK
- $359,9003 bd2 ba1.8k sqft806 Aristides Dr, Bowling Green, KY 42104For SaleMLS ID #RA20264005, Jessie W Coomer, Coldwell Banker Legacy Group. RASK
- $339,9993 bd2 ba1.7k sqft3085 Indo St, Bowling Green, KY 42104For SaleMLS ID #RA20264398, Donita Kirby, RE/MAX Real Estate Executives. RASK
- $374,5004 bd3 ba2k sqft693 Muirfield Cir, Bowling Green, KY 42104For SaleMLS ID #RA20264133, Jordan M Carter, Crye-Leike Executive Realty. RASK
- $262,0003 bd2 ba1.3k sqft160 Betsey Anne Ct, Bowling Green, KY 42103For SaleMLS ID #RA20264577, Jason C Humble, Keller Williams First Choice R. RASK
- $299,9003 bd3 ba1.6k sqft310 Old Union Church Rd, Bowling Green, KY 42104For SaleMLS ID #RA20263910, Jennifer Cole, Benchmark Realty, LLC. RASK
- $299,9004 bd2 ba1.7k sqft3447 Cave Springs Ave, Bowling Green, KY 42104For SaleMLS ID #RA20260762, Jennifer Cole, Benchmark Realty, LLC. RASK
- $372,9004 bd2 ba2.2k sqft535 Farmer Ln, Bowling Green, KY 42104For SaleMLS ID #RA20263117, Stacy J Carter, Crye-Leike Executive Realty. RASK
- $314,9003 bd2 ba1.6k sqft455 Upper Ridge Ct, Bowling Green, KY 42104For SaleMLS ID #RA20263329, Brenden Wilson, EXP Realty, LLC. RASK
- $299,9003 bd3 ba2.1k sqft841 Denzil Ave #A, Bowling Green, KY 42104For SaleMLS ID #RA20262857, Gary W Wantland, RE/MAX Real Estate Executives. RASK
- $299,9003 bd3 ba2.1k sqft841 Denzil Ave #B, Bowling Green, KY 42104For SaleMLS ID #RA20262858, Gary W Wantland, RE/MAX Real Estate Executives. RASK
- $349,0003 bd2 ba1.7k sqft2909 Norland St, Bowling Green, KY 42104For SaleMLS ID #RA20262899, Kandice M Pohlmann, Coldwell Banker Legacy Group. RASK
- $289,9003 bd2 ba1.6k sqft520 Red Maple St, Bowling Green, KY 42101For SaleMLS ID #RA20262966, Gabe D Graves, Keller Williams First Choice R. RASK
- $399,9003 bd2 ba2.2k sqft189 Hunters Crossing Way, Bowling Green, KY 42104For SaleMLS ID #RA20264458, Shelby N Papp, Coldwell Banker Legacy Group. RASK
