GORGEOUS CAPE COD WITH A FINISHED DAYLIGHT LOWER LEVEL IN CANTON'S ROYAL VILLAS! THIS STUNNING PROPERTY WAS THE BUILDER'S PERSONAL HOME AND NO EXPENSE WAS SPARED IN THE FINISHES AND PREMIUM FEATURES INCL EXTENSIVE USE OF OVERSIZED CROWN MOLDING, CATHEDRAL AND TRAY CEILINGS, 3/4 INCH HARDWOOD FLOORING (INCL MAHOGANY, WALNUT AND ARCTIC BIRCH) AND SOLID CORE DOORS. SITUATED ON A PRIVATE LOT AT THE END OF A CUL-DE-SAC HOME BOASTS BEAUTIFUL CURB APPEAL WITH NEW PROFESSIONAL LANDSCAPING. 2 STORY FOYER WELCOMES YOU INTO THIS SPACIOUS AND OPEN FLOOR PLAN. 1ST FLOOR LIBRARY OFFERS DOUBLE FRENCH DOOR ENTRY AND CUSTOM BUILT-INS. FORMAL DINING ROOM WITH HARDWOOD FLOOR HAS TRAY CEILING AND WAINSCOTING. GREAT ROOM FEATURES SOARING CEILING WITH WALL OF WINDOWS FOR TONS OF NATURAL LIGHT. LARGE KITCHEN WITH CHERRY CABINETS, GRANITE COUNTERS AND ISLAND WITH SEATING IS OPEN TO THE BREAKFAST NOOK AND FAMILY ROOM MAKING IT THE PERFECT GATHERING SPOT. SUNNY BREAKFAST NOOK HAS DOOR WALL TO NEW DECK. FAMILY ROOM WITH GAS FIREPLACE OVERLOOKS PRIVATE BACKYARD. 1ST FLOOR PRIMARY SUITE WITH GENEROUSLY SIZED WIC WITH BUILT-IN ORGANIZERS AND LUXURIOUS EN SUITE BATH WITH JETTED TUB. UPSTAIRS YOU'LL FIND THE PRINCESS AND JACK AND JILL SUITES ALONG WITH A BONUS STORAGE ROOM ABOVE THE GARAGE. FINISHED DAYLIGHT LOWER LEVEL IS PERFECT FOR ENTERTAINING WITH LARGE REC AREA FEATURING A GAS FIREPLACE, EXTENSIVE WET BAR, BEDROOM AND FULL BATH. BASEMENT ALSO OFFERS LOTS OF STORAGE SPACE. NEW A/C. OVERSIZED 3 CAR SIDE ENTRY GARAGE. ENJOY THE PRIVACY OF THE BACKYARD FROM THE NEW DECK! GREAT LOCATION CLOSE TO SHOPPING, RESTAURANTS, SCHOOLS AND FREEWAYS. WATERPROOF SHED.
Sold for $825,000
$825,000
7040 Royal Villa Ct, Canton, MI 48187
4beds
5,927sqft
Single Family Residence
Built in 1997
0.35 Acres Lot
$841,200 Zestimate®
$139/sqft
$4,554 Estimated rent
Home value
$841,200
$765,000 - $917,000
$4,554/mo
Zestimate® history
Owner options
List your home for rent
$4,554/mo
Rent Zestimate®
Find your next renter with Zillow Rental Manager. Plus, with online applications, you can quickly screen prospective tenants – for free.
$4,554/mo
Rent Zestimate®
Refinance and save
$6,218/mo
Est. payment
Refinancing to a lower rate could help reduce your monthly payments and save thousands over the life of the loan.
$6,218/mo
Est. payment
Explore your selling options
Work with a Zillow partner agent
Leverage their expertise and Zillow's premium Showcase listings to get your home seen by more buyers.
Get startedList with your own agent
Get your home in front of millions of buyers by listing it on Zillow.
Learn how to do itSell it yourself
Take full control of how buyers see your home on Zillow by listing For Sale by Owner (FSBO).
List your homeWhat's special
Zillow last checked:
Listing updated:
Listed by:
Jamey Kramer 248-348-7200,
RE/MAX Classic
Bought with:
Shannon Terrick, 6501393056
Max Broock, REALTORS(r) Northvil
Source: Realcomp II,MLS#: 20251043048
Facts & features
Interior
Bedrooms & bathrooms
- Bedrooms: 4
- Bathrooms: 5
- Full bathrooms: 4
- 1/2 bathrooms: 1
Primary bedroom
- Level: Entry
- Area: 240
- Dimensions: 16 X 15
Bedroom
- Level: Second
- Area: 216
- Dimensions: 18 X 12
Bedroom
- Level: Basement
- Area: 180
- Dimensions: 15 X 12
Bedroom
- Level: Second
- Area: 144
- Dimensions: 12 X 12
Bedroom
- Level: Second
- Area: 225
- Dimensions: 15 X 15
Primary bathroom
- Level: Entry
- Area: 143
- Dimensions: 13 X 11
Other
- Level: Second
- Area: 88
- Dimensions: 11 X 8
Other
- Level: Second
- Area: 45
- Dimensions: 9 X 5
Other
- Level: Basement
- Area: 55
- Dimensions: 11 X 5
Other
- Level: Entry
- Area: 35
- Dimensions: 7 X 5
Other
- Level: Entry
- Area: 210
- Dimensions: 15 X 14
Other
- Level: Entry
- Area: 30
- Dimensions: 6 X 5
Dining room
- Level: Entry
- Area: 260
- Dimensions: 20 X 13
Family room
- Level: Basement
- Area: 1440
- Dimensions: 40 X 36
Family room
- Level: Entry
- Area: 342
- Dimensions: 19 X 18
Great room
- Level: Entry
- Area: 272
- Dimensions: 17 X 16
Kitchen
- Level: Entry
- Area: 304
- Dimensions: 19 X 16
Laundry
- Level: Entry
- Area: 108
- Dimensions: 12 X 9
Library
- Level: Entry
- Area: 192
- Dimensions: 16 X 12
Heating
- Forced Air, Natural Gas
Cooling
- Ceiling Fans, Central Air
Appliances
- Included: Built In Refrigerator, Bar Fridge, Dishwasher, Disposal, Double Oven, Dryer, Gas Cooktop, Humidifier, Microwave, Washer, Wine Refrigerator
- Laundry: Gas Dryer Hookup, Laundry Room, Washer Hookup
Features
- High Speed Internet, Jetted Tub, Wet Bar
- Basement: Daylight,Finished
- Has fireplace: Yes
- Fireplace features: Basement, Family Room, Gas
Interior area
- Total interior livable area: 5,927 sqft
- Finished area above ground: 3,827
- Finished area below ground: 2,100
Property
Parking
- Total spaces: 3
- Parking features: Three Car Garage, Attached, Direct Access, Electricityin Garage, Garage Door Opener
- Garage spaces: 3
Features
- Levels: One And One Half
- Stories: 1.5
- Entry location: GroundLevelwSteps
- Patio & porch: Deck
- Pool features: None
Lot
- Size: 0.35 Acres
- Dimensions: 79 x 192
- Features: Sprinklers
Details
- Parcel number: 71029040006000
- Special conditions: Short Sale No,Standard
Construction
Type & style
- Home type: SingleFamily
- Architectural style: Cape Cod
- Property subtype: Single Family Residence
Materials
- Brick, Wood Siding
- Foundation: Basement, Poured
- Roof: Asphalt
Condition
- New construction: No
- Year built: 1997
Utilities & green energy
- Sewer: Public Sewer
- Water: Public
- Utilities for property: Cable Available
Community & HOA
Community
- Features: Sidewalks
- Security: Security System Owned
- Subdivision: ROYAL VILLA
HOA
- Has HOA: Yes
- HOA fee: $500 annually
Location
- Region: Canton
Financial & listing details
- Price per square foot: $139/sqft
- Tax assessed value: $227,196
- Annual tax amount: $9,008
- Date on market: 10/10/2025
- Cumulative days on market: 15 days
- Listing agreement: Exclusive Right To Sell
- Listing terms: Cash,Conventional
Price history
| Date | Event | Price |
|---|---|---|
| 6/12/2026 | Listing removed | $4,000$1/sqft |
Source: Zillow Rentals Report a problem | ||
| 12/24/2025 | Listed for rent | $4,000$1/sqft |
Source: Zillow Rentals Report a problem | ||
| 12/2/2025 | Sold | $825,000-2.9%$139/sqft |
Source:  Realcomp II #20251043048 Report a problem Realcomp II #20251043048 Report a problem | ||
| 10/24/2025 | Pending sale | $850,000$143/sqft |
Source: Realcomp II #20251043048 Report a problem | ||
| 10/20/2025 | Listed for sale | $850,000$143/sqft |
Source: Realcomp II #20251043048 Report a problem | ||
| 10/18/2025 | Pending sale | $850,000$143/sqft |
Source: Realcomp II #20251043048 Report a problem | ||
| 10/10/2025 | Listed for sale | $850,000$143/sqft |
Source: Realcomp II #20251043048 Report a problem | ||
Public tax history
Tax history is unavailable.
Neighborhood: 48187
Nearby homes
- $584,500-- bd2 ba2.6k sqft7080 Royal Villa Ct #7, Canton, MI 48187Off Market
- $825,000-- bd4 ba3.8k sqft7040 Royal Villa Ct #6, Canton, MI 48187Sold
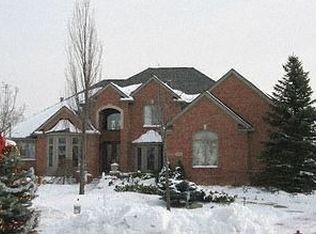
- $694,0004 bd3 ba2.5k sqft7120 Royal Villa Ct #8, Canton, MI 48187Off Market
- $690,4005 bd4 ba2.9k sqft7081 Royal Villa Ct #3, Canton, MI 48187Off Market
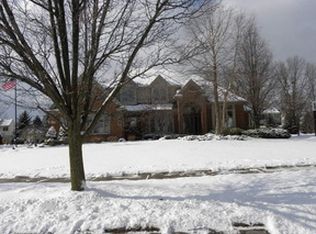
- $730,2005 bd4 ba4.6k sqft7081 Royal Villa Ct, Canton, MI 48187Off Market
- $676,9004 bd4 ba3.2k sqft7001 Royal Villa Ct #5, Canton, MI 48187Off Market
- $556,600-- bd2 ba3k sqft7121 Royal Villa Ct #2, Canton, MI 48187Off Market
- $682,300-- bd2 ba2.7k sqft7075 Stonebrook Ct, Canton, MI 48187Off Market
Nearby schools
GreatSchools rating
- 9/10Dodson Elementary SchoolGrades: PK-5Distance: 1.8 mi
- 9/10Plymouth High SchoolGrades: 6-12Distance: 1.1 mi
- 9/10Salem High SchoolGrades: 6-12Distance: 1.3 mi
Get a cash offer in 3 minutes
Find out how much your home could sell for in as little as 3 minutes with a no-obligation cash offer.
Estimated market value
$841,200
Get a cash offer in 3 minutes
Find out how much your home could sell for in as little as 3 minutes with a no-obligation cash offer.
Estimated market value
$841,200
- Michigan
- Wayne County
- Canton
- 48187
- 7040 Royal Villa Ct
Nearby cities
Nearby zip codes
Other Canton Topics
