Skip main navigation
Off market
  • $712,700

    7081 ROYAL VILLA Court, Canton Charter Township, MI 48187

    5beds
    4,626sqft
    Single Family Residence
    Built in 1998
    0.48 Acres Lot
    $712,700 Zestimate®
    $154/sqft
    $4,120 Estimated rent

    Home value

    $712,700

    $677,000 - $755,000

    $4,120/mo

    Zestimate® history
    Loading
    Loading...

    Owner options

    List your home for rent

    $4,120/mo

    Rent Zestimate®

    Find your next renter with Zillow Rental Manager. Plus, with online applications, you can quickly screen prospective tenants – for free.

    Learn more

    $4,120/mo

    Rent Zestimate®

    Refinance and save

    $5,451/mo

    Est. payment

    Refinancing to a lower rate could help reduce your monthly payments and save thousands over the life of the loan.

    See today's rates

    $5,451/mo

    Est. payment

    Explore your selling options

    Work with a Zillow partner agent

    Leverage their expertise and Zillow's premium Showcase listings to get your home seen by more buyers.

    Get started

    List with your own agent

    Get your home in front of millions of buyers by listing it on Zillow.

    Learn how to do it

    Sell it yourself

    Take full control of how buyers see your home on Zillow by listing For Sale by Owner (FSBO).

    List your home

    What's special

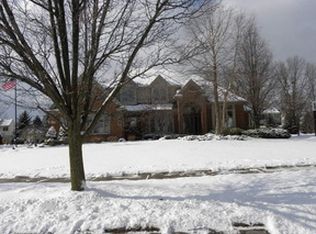
    Stunning curb appeal from every angle beckons you to this lovely brick cape cod, serenely tucked away on a private cul-de-sac, w/ over 4600 sq.ft. total living space, 5 bdrms & 3 .5 bths. Beautiful refinished hardwood flrs welcome you in the foyer & spread into the stately library, halls & huge kitchen. Library boasts 11' ceilings, crown molding, & gorgeous leaded in-laid glass French doors. GR is dramatic w/soaring ceilings & fireplace. This home is bathed in natural light from several sky light tubes & a plethora of recessed lights t/o. 1st floor master suite w/ huge bath w/dual vanities, jetted tub, & large shower w/euro glass doors. Granite in all baths & the bright white kitchen. Almost 1700 sq. ft in the finished basement offers a gigantic rec room, 2nd kitchen, & large bedroom w/egress & access to the bath (w/heated tile floors)--perfect for entertaining or multi-generational living! 3 car garage w/epoxy flrs. New cement drive in '15, newer roof (4 yrs). Cute & functional shed.

    This property is not currently displayed as for sale or rent on Zillow. This may be different from what's on other websites or public sources.

    Zillow last checked:

    Listing updated:

    Listed by:

    Kristyn St Clair,

    EXP Realty - Northville

    Bought with:

    Victor F Fawaz

    RE/MAX Team 2000

    Source: eXp Realty,MLS#: 2210068451

    Facts & features

    Interior

    Bedrooms & bathrooms
    • Bedrooms: 5
    • Bathrooms: 4
    • Full bathrooms: 3
    • 1/2 bathrooms: 1
    Heating
    • Forced Air, Natural Gas
    Cooling
    • Ceiling Fans, Central Air
    Appliances
    • Included: Built In Electric Oven, Bar Fridge, Dishwasher, Disposal, Dryer, Electric Cooktop, Free Standing Refrigerator, Microwave, Other, Washer
    Features
    • Flooring: Carpet, Ceramic Tile, Wood
    • Basement: Finished
    • Has fireplace: Yes
    • Fireplace features: Gas, Great Room
    Interior area
    • Total interior livable area: 4,626 sqft
    • Finished area above ground: 2,937
    • Finished area below ground: 1,689

    Property

    Parking
    • Total spaces: 3
    • Parking features: Three Car Garage, Attached, Direct Access, Electricity in Garage, Garage Door Opener, Garage Faces Side
    • Garage spaces: 3
    Features
    • Levels: Two
    • Entry location: Ground Level w/Steps
    • Patio & porch: Patio, Porch
    • Exterior features: Awnings, Lighting
    • Pool features: None
    Lot
    • Size: 0.48 Acres
    • Dimensions: 117.50 x 176.50
    Details
    • Additional structures: Shed(s)
    • Parcel number: 71029040003000
    • Special conditions: Standard

    Construction

    Type & style
    • Home type: SingleFamily
    • Architectural style: Cape Cod
    • Property subtype: Single Family Residence
    Materials
    • Brick, Wood Siding
    • Roof: Asphalt
    Condition
    • Year built: 1998

    Utilities & green energy

    • Water: Public

    Community & HOA

    Community
    • Features: Sidewalks
    • Subdivision: ROYAL VILLA
    HOA
    • Has HOA: Yes
    • Services included: Maintenance Grounds, Snow Removal
    • HOA fee: $500 annually
    • HOA phone: 734-776-3412
    Location
    • Region: Canton

    Financial & listing details

    • Price per square foot: $154/sqft
    • Tax assessed value: $163,401
    • Annual tax amount: $6,728
    • Date on market: 12/23/2025
    • Cumulative days on market: 13 days
    • Listing agreement: Exclusive Right To Sell
    • Listing terms: Cash,Conventional

    Price history

    DateEventPrice
    9/27/2021Sold$550,000$119/sqft
    Source: eXp Realty #146191601 Report a problem
    9/3/2021Pending sale$550,000$119/sqft
    Source: Realcomp II #2210068451 Report a problem
    8/27/2021Price change$550,000-2.7%$119/sqft
    Source: Realcomp II #2210068451 Report a problem
    8/18/2021Listed for sale$565,000+47.5%$122/sqft
    Source: Realcomp II #2210068451 Report a problem
    3/25/2013Sold$383,000$83/sqft
    Source: MiRealSource #31136063 Report a problem

    Public tax history

    Tax history is unavailable.

    Neighborhood: 48187

    Nearby schools

    GreatSchools rating
    Get a cash offer in 3 minutes
    Find out how much your home could sell for in as little as 3 minutes with a no-obligation cash offer.
    Estimated market value
    $712,700
    Get a cash offer in 3 minutes
    Find out how much your home could sell for in as little as 3 minutes with a no-obligation cash offer.
    Estimated market value
    $712,700