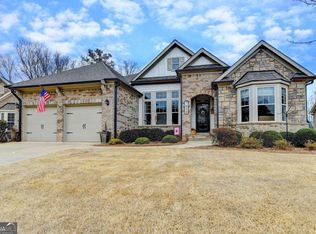
Welcome to 7040 Tybridge Street in West Oaks! This 4-bedroom, 3-bath Executive Craftsman Ranch home is located on a tranquil cul-de-sac in this highly desirable Swim/Tennis community and is immaculately maintained home combining modern luxury with timeless charm. From the moment you approach the inviting covered front porch, you'll know this home is something special. Step inside and experience the spacious open floor plan that effortlessly blends elegance with functionality. The main level offers a seamless flow between living spaces, perfect for entertaining family and friends. Featuring high-end finishes throughout, the home exudes warmth and sophistication with its detailed woodwork, gleaming hardwood floors, and abundant natural light. The heart of this home is the stunning kitchen, equipped with top-of-the-line appliances, granite countertops, custom cabinetry, and a large island perfect for meal prep or casual dining. The kitchen opens to a cozy great room with a gorgeous stone fireplace, creating a perfect gathering space. The adjacent breakfast room plus a separate dining room offers an ideal settings meals and entertaining. The generous master suite serves as a peaceful retreat, complete with a spa-like en suite bath featuring dual vanities, a soaking tub, and a separate shower. Three additional spacious bedrooms and two well-appointed bathrooms provide ample space for family or guests. The fully finished terrace level is an entertainer's dream, offering the same high-end finishes as the main floor. With its custom walk-out covered patio and beautifully designed stacked stone walls, this lower level offers endless possibilities-whether as a media room, home office, or additional living space. This level is ideal for relaxing or hosting gatherings, providing both comfort and style. Step outside to the professionally landscaped yard, which includes a pristine wrought iron fenced backyard. Enjoy the serenity of your outdoor space, knowing that the HOA maintains the yard for your convenience. This home provides a low-maintenance lifestyle, leaving you more time to enjoy the wonderful amenities that West Oaks has to offer. The West Oaks Swim/Tennis Community boasts a clubhouse, pool, tennis courts, pickleball court, and playground, ensuring there's always something to enjoy. Whether you're looking to stay active or relax, the amenities are sure to impress. For convenience, this home is just minutes away from shopping, dining, and entertainment at Vickery Village. With easy access to Hwy 9 and Hwy 400, commuting is a breeze. Nearby parks such as Fowler Park and the Big Creek Greenway provide excellent outdoor recreation opportunities, from walking and biking trails to picnicking and sports activities. Top-rated Forsyth County Schools, including the newly opened Midway Elementary School, are another highlight of this wonderful location. This home truly offers the best of both luxury living and convenience.
Closed
Zillow last checked:
Listing updated:
Bought with:
Terri Fox, 128155
Virtual Properties Realty.com
Source: GAMLS,MLS#: 10459671
Price history
| Date | Event | Price |
|---|---|---|
| 4/4/2025 | Sold | $743,000-2.9%$201/sqft |
Source:  GAMLS #10459671 Report a problem GAMLS #10459671 Report a problem | ||
| 3/27/2025 | Pending sale | $765,000$207/sqft |
Source:  FMLS GA #7524952 Report a problem FMLS GA #7524952 Report a problem | ||
| 2/19/2025 | Listed for sale | $765,000+56.1%$207/sqft |
Source: GAMLS #10459671 Report a problem | ||
| 3/3/2021 | Sold | $490,000$133/sqft |
Source:  GAMLS #8924303 Report a problem GAMLS #8924303 Report a problem | ||
| 2/8/2021 | Pending sale | $490,000$133/sqft |
Source: FMLS GA #6835250 Report a problem | ||
| 2/8/2021 | Contingent | $490,000$133/sqft |
Source: FMLS GA #6835250 Report a problem | ||
| 2/6/2021 | Listed for sale | $490,000+38%$133/sqft |
Source: FMLS GA #6835250 Report a problem | ||
| 8/17/2017 | Sold | $355,117$96/sqft |
Source:  FMLS GA #5854556 Report a problem FMLS GA #5854556 Report a problem | ||
Get a cash offer in 3 minutes
Find out how much your home could sell for in as little as 3 minutes with a no-obligation cash offer.
Estimated market value
$722,800
