Skip main navigation
Closed
  • $650,000

    7050 Tybridge St, Cumming, GA 30040

    3beds
    2,520sqft
    Single Family Residence
    Built in 2017
    10,018 Square Feet Lot
    $647,700 Zestimate®
    $258/sqft
    $2,730 Estimated rent

    Home value

    $647,700

    $615,000 - $680,000

    $2,730/mo

    Zestimate® history
    Loading
    Loading...

    Owner options

    List your home for rent

    $2,730/mo

    Rent Zestimate®

    Find your next renter with Zillow Rental Manager. Plus, with online applications, you can quickly screen prospective tenants – for free.

    Learn more

    $2,730/mo

    Rent Zestimate®

    Refinance and save

    $6,266/mo

    Est. payment

    Refinancing to a lower rate could help reduce your monthly payments and save thousands over the life of the loan.

    See today's rates

    $6,266/mo

    Est. payment

    Explore your selling options

    Work with a Zillow partner agent

    Leverage their expertise and Zillow's premium Showcase listings to get your home seen by more buyers.

    Get started

    List with your own agent

    Get your home in front of millions of buyers by listing it on Zillow.

    Learn how to do it

    Sell it yourself

    Take full control of how buyers see your home on Zillow by listing For Sale by Owner (FSBO).

    List your home

    What's special

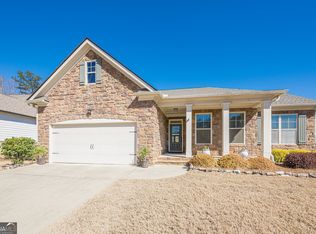
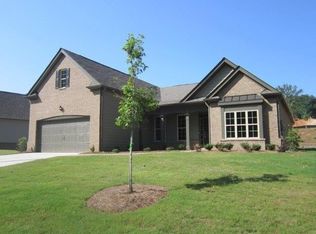
    Welcome to a meticulously crafted CRAFTSMAN-style home, a SINGLE-LEVEL haven that embodies modern elegance and timeless design. Built in 2017, this residence effortlessly combines classic architectural elements with contemporary comforts, providing a welcoming sanctuary for those seeking the perfect blend of style and functionality. As you approach the entrance, the charm of this home becomes evident with its well-manicured landscaping and inviting front porch. Step inside, and the OPEN FLOOR PLAN unfolds before you, creating a seamless flow that enhances both the aesthetic appeal and practicality of the space. The heart of the home is the family room, where a striking STONE FIREPLACE takes center stage. This focal point not only adds warmth but also serves as a testament to the meticulous craftsmanship that defines this residence. HARDWOOD FLOORS grace the main living areas, creating a cohesive and luxurious feel throughout. The VAULTED CEILING provides a sense of airy grandeur and allows in more bright natural light. The walls, painted in soft, NEUTRAL HUES, act as a backdrop that allows natural light to dance effortlessly. The dining room, adorned with a COFFERED CEILING, adds a touch of sophistication to every meal. This elegant feature not only elevates the dining experience but also contributes to the overall character of the home. A SUNROOM bathes the interior in NATURAL LIGHT, providing a tranquil space to unwind and enjoy the beauty of the outdoors year-round. This versatile room is perfect for relaxation, reading, or even as a home office that blends seamlessly with the surroundings. The CHEF-INSPIRED KITCHEN is a culinary enthusiast's dream. WHITE cabinets create a bright and airy atmosphere, while STAINLESS STEEL appliances, including DOUBLE OVENS, offer both style and functionality. ANTIQUE BRONZE FIXTURES add a touch of vintage charm, creating a space that effortlessly balances modern convenience with classic aesthetics. The 3 bedrooms are thoughtfully designed, offering comfort and privacy. The master suite, a serene retreat, boasts ample space PLUS A SITTING AREA and an en-suite bathroom, creating a personal haven within the home. The additional bedrooms are versatile, suitable for guests OR family, adapting to the needs of the homeowner. Enter an elegant OFFICE space featuring FRENCH DOORS and a soaring VAULTED CEILING. The French doors, adorned with intricate glass panels, invite natural light, creating a bright and inviting atmosphere. Above, the vaulted ceiling adds an air of expansiveness and classic charm, fostering an inspiring environment. With a perfect blend of sophistication and functionality, this office becomes a haven where productivity meets refined aesthetics, making it an ideal space for work and inspiration. A full unfinished basement provides endless possibilities, whether it's used for storage, a workshop, or the potential for additional living spaceCoensuring that this home can evolve with the changing needs of its occupants. The allure of this Craftsman home extends outdoors to a large, flat backyardCoa canvas for various outdoor activities and potential landscaping dreams. The carefully planned design, from the coffered ceilings to the sunroom and unfinished basement, reflects a commitment to quality and timeless style. This residence is not just a house; it's a testament to the artistry of homebuilding, offering a harmonious blend of comfort, elegance, and modern functionality.

    Zillow last checked:

    Listing updated:

    Listed by:

    Mahota Real Estate Partners 678-852-8322,

    Keller Williams Realty Atl. Partners

    Bought with:

    Non Mls Salesperson, 292228

    Non-Mls Company

    Source: GAMLS,MLS#: 10251892MLS Logo

    Facts & features

    Interior

    Bedrooms & bathrooms
    • Bedrooms: 3
    • Bathrooms: 2
    • Full bathrooms: 2
    • Main level bathrooms: 2
    • Main level bedrooms: 3
    Rooms
    • Room types: Family Room, Foyer, Laundry, Office, Sun Room
    Dining room
    • Features: Separate Room
    Kitchen
    • Features: Breakfast Area, Breakfast Bar, Breakfast Room, Kitchen Island, Pantry, Solid Surface Counters
    Heating
    • Central, Natural Gas
    Cooling
    • Ceiling Fan(s), Central Air, Electric
    Appliances
    • Included: Dishwasher, Disposal, Double Oven, Gas Water Heater, Microwave, Oven, Stainless Steel Appliance(s)
    • Laundry: In Hall
    Features
    • Double Vanity, High Ceilings, Master On Main Level, Roommate Plan, Tile Bath, Tray Ceiling(s), Vaulted Ceiling(s), Walk-In Closet(s)
    • Flooring: Carpet, Hardwood, Tile
    • Windows: Double Pane Windows
    • Basement: Bath/Stubbed,Concrete,Daylight,Exterior Entry,Full,Interior Entry,Unfinished
    • Attic: Pull Down Stairs
    • Number of fireplaces: 1
    • Fireplace features: Factory Built, Family Room
    • Common walls with other units/homes: No Common Walls
    Interior area
    • Total structure area: 2,520
    • Total interior livable area: 2,520 sqft
    • Finished area above ground: 2,520
    • Finished area below ground: 0

    Property

    Parking
    • Total spaces: 2
    • Parking features: Attached, Garage, Garage Door Opener, Kitchen Level
    • Has attached garage: Yes
    Features
    • Levels: One
    • Stories: 1
    • Patio & porch: Deck
    • Waterfront features: No Dock Or Boathouse
    • Body of water: None
    Lot
    • Size: 10,018 Square Feet
    • Features: Cul-De-Sac, Level, Private
    Details
    • Parcel number: 013 335

    Construction

    Type & style
    • Home type: SingleFamily
    • Architectural style: Brick 3 Side,Craftsman,Ranch
    • Property subtype: Single Family Residence
    Materials
    • Concrete
    • Roof: Composition
    Condition
    • Resale
    • New construction: No
    • Year built: 2017

    Utilities & green energy

    • Sewer: Public Sewer
    • Water: Public
    • Utilities for property: Cable Available, Electricity Available, High Speed Internet, Natural Gas Available, Phone Available, Sewer Connected, Underground Utilities, Water Available

    Community & HOA

    Community
    • Features: Clubhouse, Playground, Pool, Sidewalks, Street Lights, Tennis Court(s)
    • Security: Smoke Detector(s)
    • Subdivision: West Oaks
    HOA
    • Has HOA: Yes
    • Services included: Maintenance Grounds, Reserve Fund, Swimming, Tennis
    • HOA fee: $2,088 annually
    Location
    • Region: Cumming

    Financial & listing details

    • Price per square foot: $258/sqft
    • Tax assessed value: $750,920
    • Annual tax amount: $4,949
    • Date on market: 2/8/2024
    • Cumulative days on market: 12 days
    • Listing agreement: Exclusive Agency
    • Listing terms: 1031 Exchange,Cash,Conventional,FHA,VA Loan
    • Electric utility on property: Yes

    Price history

    DateEventPrice
    4/11/2024Sold$650,000-3.7%$258/sqft
    Source: GAMLS #10251892 Report a problem
    3/12/2024Pending sale$675,000$268/sqft
    Source: FMLS GA #7336353 Report a problem
    3/5/2024Listed for sale$675,000$268/sqft
    Source: GAMLS #10251892 Report a problem
    2/21/2024Pending sale$675,000$268/sqft
    Source: FMLS GA #7336353 Report a problem
    2/9/2024Listed for sale$675,000+82.1%$268/sqft
    Source: FMLS GA #7336353 Report a problem
    8/11/2017Sold$370,725$147/sqft
    Source: Public Record Report a problem

    Public tax history

    YearProperty taxesTax assessment
    2025$6,367 +20.5%$300,368 +18.3%
    2024$5,285 +6.8%$253,808 0%
    2023$4,949 +1.5%$253,840 +24.4%
    2022$4,875 +13%$204,048 +22.2%
    2021$4,313 +6.6%$166,920 +8.4%
    2020$4,047 -0.5%$154,040 -0.4%
    2019$4,067 +357.9%$154,720 +383.5%
    2017$888 0%$32,000
    2016$888 $32,000
    Find assessor info on the county website

    Neighborhood: West Oaks

    Nearby schools

    GreatSchools rating
    Schools provided by the listing agent
    • Elementary: Vickery Creek
    • Middle: Vickery Creek
    • High: West Forsyth

    Source: GAMLS. This data may not be complete. We recommend contacting the local school district to confirm school assignments for this home.

    Get a cash offer in 3 minutes
    Find out how much your home could sell for in as little as 3 minutes with a no-obligation cash offer.
    Estimated market value
    $647,700
    Get a cash offer in 3 minutes
    Find out how much your home could sell for in as little as 3 minutes with a no-obligation cash offer.
    Estimated market value
    $647,700