Skip main navigation
Closed
  • $342,200

    7041 Ashlawn Dr, Brecksville, OH 44141

    3beds
    2,912sqft
    Single Family Residence
    Built in 1965
    0.48 Acres Lot
    $342,200 Zestimate®
    $118/sqft
    $3,071 Estimated rent

    Home value

    $342,200

    $311,000 - $376,000

    $3,071/mo

    Zestimate® history
    Loading
    Loading...

    Owner options

    List your home for rent

    $3,071/mo

    Rent Zestimate®

    Find your next renter with Zillow Rental Manager. Plus, with online applications, you can quickly screen prospective tenants – for free.

    Learn more

    $3,071/mo

    Rent Zestimate®

    Refinance and save

    $2,424/mo

    Est. payment

    Refinancing to a lower rate could help reduce your monthly payments and save thousands over the life of the loan.

    See today's rates

    $2,424/mo

    Est. payment

    Explore your selling options

    Work with a Zillow partner agent

    Leverage their expertise and Zillow's premium Showcase listings to get your home seen by more buyers.

    Get started

    List with your own agent

    Get your home in front of millions of buyers by listing it on Zillow.

    Learn how to do it

    Sell it yourself

    Take full control of how buyers see your home on Zillow by listing For Sale by Owner (FSBO).

    List your home

    What's special

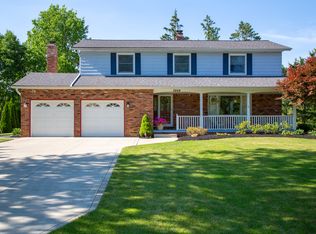
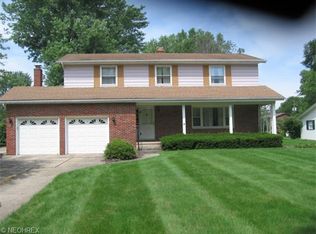
    Are you looking for the ultimate Brecksville renovation opportunity to either fix/flip or to have some serious sweat equity in a home? Located in the premier community of Southern Estates, this 1800+SF 3 bedroom, 2 full bath home with a partially finished basement underwent a complete renovation in the mid 90's that extended the great room, and vaulted the kitchen and great room. This price seems too good to be true right? Well.... There was a fire 2 weeks ago and it damaged the kitchen, rear siding, and the attic of the home. CASH only offers will be looked at. Home needs fire remediation. Newer HVAC system and newer H20 Tank. Gorgeous corner lot. This is your opportunity to own in Southern Estates at a price that is less than HALF of what the home would sell for repaired! Will this be your next project?

    This property is not currently displayed as for sale or rent on Zillow. This may be different from what's on other websites or public sources.

    Zillow last checked:

    Listing updated:

    Listed by:

    Mark J Baughman mbaughman@remax.net(440)487-3448,

    RE/MAX Traditions,

    Mark Schecter 216-215-6118,

    RE/MAX Traditions

    Bought with:

    Patricia Gouker, 310528

    CENTURY 21 DePiero & Associates, Inc.

    Source: MLS Now,MLS#: 4468499MLS LogoOriginating MLS: Lake Geauga Area Association of REALTORS

    Facts & features

    Interior

    Bedrooms & bathrooms
    • Bedrooms: 3
    • Bathrooms: 2
    • Full bathrooms: 2
    • Main level bathrooms: 2
    • Main level bedrooms: 3
    Primary bedroom
    • Level: First
    Bedroom
    • Level: First
    Bedroom
    • Level: First
    Primary bathroom
    • Level: First
    Bathroom
    • Level: First
    Dining room
    • Level: First
    Family room
    • Level: First
    Great room
    • Level: First
    Kitchen
    • Level: First
    Heating
    • Forced Air, Gas
    Cooling
    • Central Air
    Features
    • Basement: Full,Finished,Partially Finished
    • Number of fireplaces: 2
    Interior area
    • Total structure area: 2,912
    • Total interior livable area: 2,912 sqft
    • Finished area above ground: 1,812
    • Finished area below ground: 1,100

    Property

    Parking
    • Total spaces: 2
    • Parking features: Attached, Direct Access, Electricity, Garage, Garage Door Opener, Paved
    • Attached garage spaces: 2
    Accessibility
    • Accessibility features: None
    Features
    • Levels: One
    • Stories: 1
    Lot
    • Size: 0.48 Acres
    • Dimensions: 105 x 201
    Details
    • Parcel number: 60102061

    Construction

    Type & style
    • Home type: SingleFamily
    • Architectural style: Ranch
    • Property subtype: Single Family Residence
    Materials
    • Aluminum Siding, Brick
    • Roof: Asphalt,Fiberglass
    Condition
    • Fixer
    • Year built: 1965

    Utilities & green energy

    • Sewer: Public Sewer
    • Water: Public

    Community & HOA

    Community
    • Subdivision: Sentinel Hills 03
    HOA
    • Has HOA: No
    Location
    • Region: Brecksville

    Financial & listing details

    • Price per square foot: $118/sqft
    • Tax assessed value: $314,500
    • Annual tax amount: $6,158
    • Date on market: 6/21/2023
    • Cumulative days on market: 5 days
    • Listing terms: Cash

    Price history

    DateEventPrice
    10/18/2024Listing removed$379,900$130/sqft
    Source: MLS Now #5054979 Report a problem
    10/14/2024Contingent$379,900$130/sqft
    Source: MLS Now #5054979 Report a problem
    10/7/2024Listed for sale$379,900$130/sqft
    Source: MLS Now #5054979 Report a problem
    8/10/2024Listing removed--
    Source: MLS Now #5054979 Report a problem
    7/23/2024Contingent$379,900$130/sqft
    Source: MLS Now #5054979 Report a problem
    7/18/2024Listed for sale$379,900+76.7%$130/sqft
    Source: MLS Now #5054979 Report a problem
    7/14/2023Sold$215,000+16.2%$74/sqft
    Source: MLS Now #4468499 Report a problem
    6/26/2023Pending sale$185,000$64/sqft
    Source: MLS Now #4468499 Report a problem
    6/21/2023Listed for sale$185,000$64/sqft
    Source: MLS Now #4468499 Report a problem

    Public tax history

    YearProperty taxesTax assessment
    2025$5,984 +0%$110,080
    2024$5,984 +4.5%$110,080 +20.7%
    2023$5,728 +0.6%$91,180
    2022$5,695 +1%$91,180
    2021$5,640 +13.7%$91,180 +26%
    2020$4,960 -31.8%$72,380
    2019$7,268 +39.4%$72,380
    2018$5,213 -36.6%$72,380 +7.1%
    2017$8,218 +51.5%$67,560
    2016$5,425 +5.1%$67,560
    2015$5,160 +10.5%$67,560 +1%
    2014$4,668 -51.6%$66,890
    2013$9,635 +38.3%$66,890
    2012$6,967 +52.5%$66,890 -1.1%
    2011$4,570 -50%$67,660
    2010$9,140 +134.4%$67,660
    2009$3,898 -3%$67,660 -5.9%
    2008$4,017 +2%$71,890
    2007$3,937 -11.4%$71,890
    2006$4,444 +6.5%$71,890 +10.7%
    2005$4,174 +1.2%$64,930
    2004$4,125 +20%$64,930
    2003$3,437 +4.7%$64,930 +7%
    2002$3,283 -45.8%$60,690
    2001$6,057 +7.2%$60,690
    2000$5,650 $60,690
    Find assessor info on the county website

    Neighborhood: 44141

    Nearby schools

    GreatSchools rating
    Schools provided by the listing agent
    • District: Brecksville-Broadview - 1806

    Source: MLS Now. This data may not be complete. We recommend contacting the local school district to confirm school assignments for this home.

    Get a cash offer in 3 minutes
    Find out how much your home could sell for in as little as 3 minutes with a no-obligation cash offer.
    Estimated market value
    $342,200
    Get a cash offer in 3 minutes
    Find out how much your home could sell for in as little as 3 minutes with a no-obligation cash offer.
    Estimated market value
    $342,200