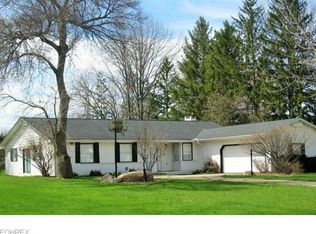
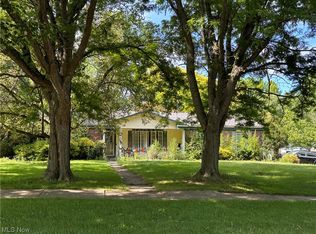
From the large covered front porch enter into the foyer of this classic Brecksville colonial. On your right is the huge dining room that leads to the home office. Enter the kitchen from the foyer, dining room, or office. Kitchen has newer counters and newer built in oven, cooktop, dishwasher, and refrigerator. One step down from kitchen is the large family room with hardwood floors and a wood burning fireplace. Sliding patio doors lead to a 3 season room that features a vaulted ceiling and windows on all 3 sides. From the 3 season room, step out onto the 600 square foot deck that leads to built in benches, pergola, and garden. 4 upstairs bedrooms all have hardwood flooring. The incredible master suite is roomy, bright and airy. It has a walk-in closet, full bath and French doors that lead to a private 24 foot long balcony. The other 3 bedrooms are all generously sized and share the second full bath with granite countertop. A newly finished basement with barnwood ceiling provides an additional 300 square feet of living space! 2 car garage, newer roof and furnace complete this wonderful home. The deep and level yard is 100x266 and could hold your largest outdoor gatherings. Extra concrete pad for RV or boat storage.
This property is not currently displayed as for sale or rent on Zillow. This may be different from what's on other websites or public sources.