Skip main navigation
Active
  • Price cut: $5K (6/8)
    $357,900

    7041 Fairview Falls Dr, Chesnee, SC 29323

    4beds
    2,690sqft
    : 
    Loading
    Get pre-qualified
    Single Family Residence
    Built in 2025
    0.58 Acres Lot
    $357,100 Zestimate®
    $133/sqft
    $25/mo HOA

    What's special

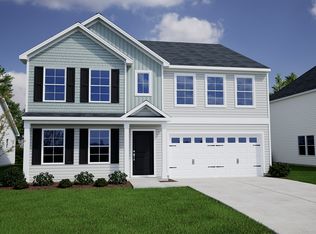
    Better than new and truly move-in ready, this 2025-built 4 bedroom, 2.5 bath home already has the upgrades buyers usually have to wait months and spend thousands more to complete, including a premium privacy fence covering the entire backyard and a custom 12x20 storage shed with Hardie board siding. No delays, no extra projects, just a home that’s ready to enjoy from day one. Sitting on over half an acre in a small neighborhood with a quiet rural feel, you’ll have room to breathe while still being just minutes from Highway 9. Inside, the 2,690 square foot layout was designed to actually live in. The open floor plan is full of natural light and creates a bright, welcoming feel throughout the main living spaces. Downstairs includes a dedicated office, while upstairs offers a large loft space perfect for a second living area, playroom, or media room. There’s also an impressive amount of storage throughout the home. The spacious primary suite feels like a true retreat with its trey ceiling detail and oversized layout. Out back, the covered porch gives you the perfect place to relax and enjoy the peaceful setting. If you’ve been looking for a newer home with character, upgrades, and room to spread out both inside and out, this one delivers.
    72 days
    |
    179
    |
    17
    |

    Zillow last checked:

    Listing updated:

    Listed by:

    Rick Angell 864-414-5188,

    Real Broker, LLC

    Source: SAR as distributed by MLS GRID,MLS#: 336870MLS Logo

    Loading...

      Facts & features

      Interior

      Bedrooms & bathrooms
      • Bedrooms: 4
      • Bathrooms: 3
      • Full bathrooms: 2
      • 1/2 bathrooms: 1
      Rooms
      • Room types: Breakfast Area, Loft
      Primary bedroom
      • Area: 306
      • Dimensions: 17X18
      Bedroom 2
      • Area: 132
      • Dimensions: 11X12
      Bedroom 3
      • Area: 132
      • Dimensions: 11X12
      Bedroom 4
      • Area: 132
      • Dimensions: 11X12
      Breakfast room
      • Level: 9X15
      Dining room
      • Area: 154
      • Dimensions: 14X11
      Kitchen
      • Area: 216
      • Dimensions: 12X18
      Laundry
      • Area: 36
      • Dimensions: 6X6
      Living room
      • Area: 288
      • Dimensions: 16X18
      Loft
      • Area: 225
      • Dimensions: 15X15
      Other
      • Area: 120
      • Dimensions: 10X12
      Heating
      • Gas - Natural
      Cooling
      • Central Air
      Appliances
      • Included: Gas Cooktop, Dishwasher, Disposal, Microwave, Gas Oven, Wall Oven, Refrigerator, Tankless Water Heater
      • Laundry: 2nd Floor, Electric Dryer Hookup, Walk-In, Washer Hookup
      Features
      • Ceiling Fan(s), Tray Ceiling(s), Attic Stairs Pulldown, Soaking Tub, Ceiling - Smooth, Walk-In Pantry
      • Flooring: Carpet, Luxury Vinyl
      • Windows: Tilt-Out
      • Has basement: No
      • Attic: Pull Down Stairs,Storage
      • Number of fireplaces: 1
      Interior area
      • Total interior livable area: 2,690 sqft
      • Finished area above ground: 2,690
      • Finished area below ground: 0

      Property

      Parking
      • Total spaces: 2
      • Parking features: 2 Car Attached, Attached Garage
      • Attached garage spaces: 2
      Features
      • Levels: Two
      • Patio & porch: Patio, Porch
      • Fencing: Fenced
      Lot
      • Size: 0.58 Acres
      • Dimensions: 61 x 305 x 103 x 30 x 369
      • Features: Wooded
      Details
      • Parcel number: 2300026810

      Construction

      Type & style
      • Home type: SingleFamily
      • Architectural style: Contemporary
      • Property subtype: Single Family Residence
      Materials
      • Stone, Vinyl Siding
      • Foundation: Slab
      • Roof: Architectural
      Condition
      • New construction: No
      • Year built: 2025
      Details
      • Builder name: Mungo

      Utilities & green energy

      • Electric: Duke
      • Gas: PNG
      • Sewer: Septic Tank
      • Water: Public, Spartanbur

      Community & HOA

      Community
      • Features: Athletic Facilities, Common Areas, Street Lights
      • Subdivision: Fairview Falls
      HOA
      • Has HOA: Yes
      • Amenities included: Street Lights
      • Services included: Common Area
      • HOA fee: $300 annually
      Location
      • Region: Chesnee

      Financial & listing details

      • Price per square foot: $133/sqft
      • Tax assessed value: $60,000
      • Annual tax amount: $1,245
      • Date on market: 5/8/2026

        Estimated market value

        $357,100

        $339,000 - $375,000

        $2,671/mo

        Price history

        DateEventPrice
        6/8/2026Price change$357,900-1.4%$133/sqft
        Source: Greater Greenville AOR #1590997 Report a problem
        5/22/2026Price change$362,900-0.5%$135/sqft
        Source: Greater Greenville AOR #1590997 Report a problem
        5/8/2026Listed for sale$364,900+4.9%$136/sqft
        Source: Greater Greenville AOR #1590997 Report a problem
        5/16/2025Sold$348,000$129/sqft
        Source: SAR as distributed by MLS GRID #319406 Report a problem
        4/9/2025Pending sale$348,000$129/sqft
        Source: SAR as distributed by MLS GRID #319406 Report a problem
        1/23/2025Listed for sale$348,000$129/sqft
        Source: Mungo Homes, Inc Report a problem

        Public tax history

        YearProperty taxesTax assessment
        2025-- $3,600
        Find assessor info on the county website

        Monthly payment

        Est. payment

        Payment breakdown

        Explore the cost of this home by adjusting the details. Changes won't be saved.
        All calculations are estimates and provided by Zillow, Inc. for informational purposes only. Actual amounts may vary.
        HOA fees may include property taxes on listings classified as Co-Ops. Contact the listing agent and/or owner for fee details.
        Mortgage interest rates are dependent on a number of factors, including credit score, down payment, and repayment length. Interest rate data provided by Zillow Group Marketplace, Inc. as of 1/1/1970 from various mortgage lenders with which we have lead or other similar arrangements; the Estimated Payment is an average of those rates.
        See how much you could borrow to make a competitive offer.

        Climate risks

        Neighborhood: 29323

        Getting around

        2 / 100
        Car-Dependent
        12 / 100
        Somewhat Bikeable

        Nearby schools

        GreatSchools rating
        Schools provided by the listing agent
        • Elementary: 2-Oakland
        • Middle: 2-Boiling Springs
        • High: 2-Boiling Springs

        Source: SAR as distributed by MLS GRID. This data may not be complete. We recommend contacting the local school district to confirm school assignments for this home.

        A local agent can set up tours, give advice and negotiate with sellers.

        A local lender can help you make sure your offer is ready when you are.

        Browse local experts

        Similar homes