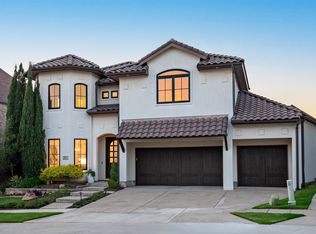
Surrounded by the most expensive neighborhoods in West Plano, this stunning two-story home in King Ridge has a lovely curb appeal. This excellent floorplan offers 3 bedrooms, a home office, 3.5 baths, 2 dining areas, two living areas & two car garages. Fantastic entry foyer. Great home office. Soaring ceiling at the stairway & elegant dining room. Kitchen has a large granite island, custom cabs, designed tile backsplash, top SS appliances with microwave, oven, & 5 burner gas cooktop. Cozy nook. All open to an exceptional two-story family room with an amazing gas log fireplace. The master retreat with high ceiling has a lovely sitting area, luxurious bath with granite double vanities, soaking tub, large shower & spacious WIC. Upstairs has a large game room, two large bedrooms with ensuite baths. Extensive hand-scrapped wood flooring, private laundry room, whole-house plantation shutters, and great outdoor living area. Shows exceptionally!
Centrally located in DFW’s most desirable location, easy access to all major highways, centrally located in the nation’s fastest booming & growing economy region with multi-billion dollar developments in Plano, Frisco, The Colony. Additionally, it's just a 5-10-minute drive to world-class shopping, dining, and entertainment at multiple venues, including Grandscape, Legacy West, The Star Cowboys, and PGA headquarters.
Sold
Price Unknown
7041 Moregate Ln, Plano, TX 75024
3beds
3,518sqft
Single Family Residence
Built in 2013
5,488 Square Feet Lot
$769,300 Zestimate®
$--/sqft
$4,152 Estimated rent
Home value
$769,300
$723,000 - $815,000
$4,152/mo
Zestimate® history
Owner options
List your home for rent
$4,152/mo
Rent Zestimate®
Find your next renter with Zillow Rental Manager. Plus, with online applications, you can quickly screen prospective tenants – for free.
$4,152/mo
Rent Zestimate®
Refinance and save
$560/mo
Est. payment
Refinancing to a lower rate could help reduce your monthly payments and save thousands over the life of the loan.
$560/mo
Est. payment
Explore your selling options
Work with a Zillow partner agent
Leverage their expertise and Zillow's premium Showcase listings to get your home seen by more buyers.
Get startedList with your own agent
Get your home in front of millions of buyers by listing it on Zillow.
Learn how to do itSell it yourself
Take full control of how buyers see your home on Zillow by listing For Sale by Owner (FSBO).
List your homeWhat's special
Amazing gas log fireplaceFantastic entry foyerExcellent floorplanLarge granite islandExtensive hand-scrapped wood flooringGranite double vanitiesElegant dining room
Zillow last checked:
Listing updated:
Listed by:
Victor Vo 0438049 972-954-1008,
Douglas Elliman Real Estate 281-652-5588
Bought with:
Somesh Toleti
Beam Real Estate, LLC
Source: NTREIS,MLS#: 21068173
Facts & features
Interior
Bedrooms & bathrooms
- Bedrooms: 3
- Bathrooms: 4
- Full bathrooms: 3
- 1/2 bathrooms: 1
Primary bedroom
- Features: Built-in Features, Ceiling Fan(s), Double Vanity, En Suite Bathroom, Garden Tub/Roman Tub, Linen Closet, Sitting Area in Primary, Separate Shower, Walk-In Closet(s)
- Level: First
- Dimensions: 20 x 15
Bedroom
- Features: Ceiling Fan(s), En Suite Bathroom, Walk-In Closet(s)
- Level: Second
- Dimensions: 14 x 13
Bedroom
- Features: Ceiling Fan(s), En Suite Bathroom, Walk-In Closet(s)
- Level: Second
- Dimensions: 15 x 14
Breakfast room nook
- Features: Eat-in Kitchen
- Level: First
- Dimensions: 14 x 9
Dining room
- Level: First
- Dimensions: 13 x 12
Game room
- Features: Ceiling Fan(s)
- Level: Second
- Dimensions: 20 x 18
Kitchen
- Features: Breakfast Bar, Built-in Features, Eat-in Kitchen, Kitchen Island, Pantry, Stone Counters, Walk-In Pantry
- Level: First
- Dimensions: 17 x 12
Living room
- Features: Ceiling Fan(s), Fireplace
- Level: First
- Dimensions: 18 x 16
Office
- Features: Ceiling Fan(s)
- Level: First
- Dimensions: 12 x 10
Heating
- Central, Natural Gas
Cooling
- Central Air, Ceiling Fan(s), Electric
Appliances
- Included: Some Gas Appliances, Dishwasher, Electric Oven, Gas Cooktop, Disposal, Microwave, Plumbed For Gas, Some Commercial Grade, Vented Exhaust Fan
- Laundry: Laundry in Utility Room
Features
- Built-in Features, Chandelier, Dry Bar, Decorative/Designer Lighting Fixtures, Double Vanity, Eat-in Kitchen, Granite Counters, High Speed Internet, Kitchen Island, Open Floorplan, Pantry, Cable TV, Vaulted Ceiling(s), Walk-In Closet(s)
- Flooring: Carpet, Wood
- Windows: Shutters
- Has basement: No
- Number of fireplaces: 1
- Fireplace features: Gas, Gas Log, Gas Starter
Interior area
- Total interior livable area: 3,518 sqft
Property
Parking
- Total spaces: 2
- Parking features: Door-Multi, Garage Faces Front, Garage, Garage Door Opener
- Attached garage spaces: 2
Features
- Levels: Two
- Stories: 2
- Patio & porch: Balcony, Covered
- Exterior features: Balcony
- Pool features: None
- Fencing: Wood
Lot
- Size: 5,488 Square Feet
- Features: Interior Lot
Details
- Parcel number: R310223
Construction
Type & style
- Home type: SingleFamily
- Architectural style: Traditional,Detached
- Property subtype: Single Family Residence
Materials
- Brick, Stone Veneer
- Foundation: Slab
- Roof: Composition
Condition
- Year built: 2013
Utilities & green energy
- Sewer: Public Sewer
- Water: Public
- Utilities for property: Sewer Available, Water Available, Cable Available
Community & HOA
Community
- Features: Curbs, Fenced Yard, Playground, Park, Sidewalks, Trails/Paths
- Security: Carbon Monoxide Detector(s), Smoke Detector(s)
- Subdivision: Kings Ridge Add Ph Three
HOA
- Has HOA: Yes
- Services included: Association Management
- HOA fee: $560 annually
- HOA name: Kings Ridge HOA
- HOA phone: 972-815-1900
Location
- Region: Plano
Financial & listing details
- Tax assessed value: $827,000
- Annual tax amount: $12,741
- Date on market: 9/24/2025
- Cumulative days on market: 63 days
- Listing terms: Cash,Conventional,FHA,VA Loan
Price history
| Date | Event | Price |
|---|---|---|
| 12/29/2025 | Sold | -- |
Source: NTREIS #21068173 Report a problem | ||
| 12/3/2025 | Pending sale | $799,900$227/sqft |
Source: NTREIS #21068173 Report a problem | ||
| 12/1/2025 | Contingent | $799,900$227/sqft |
Source: NTREIS #21068173 Report a problem | ||
| 10/20/2025 | Price change | $799,900-3%$227/sqft |
Source:  Douglas Elliman #21068173 Report a problem Douglas Elliman #21068173 Report a problem | ||
| 9/24/2025 | Listed for sale | $825,000$235/sqft |
Source: NTREIS #21068173 Report a problem | ||
Public tax history
| Year | Property taxes | Tax assessment |
|---|---|---|
| 2025 | $7,301 -12.1% | $813,308 +10% |
| 2024 | $8,307 +7.5% | $739,371 +10% |
| 2023 | $7,724 -7.8% | $672,155 +10% |
| 2022 | $8,376 +1.8% | $611,050 +10% |
| 2021 | $8,224 +8.3% | $555,500 +10% |
| 2020 | $7,592 -8.1% | $505,000 +80.7% |
| 2019 | $8,261 -3.2% | $279,503 -48.6% |
| 2018 | $8,532 -22% | $544,000 +4% |
| 2017 | $10,942 | $523,114 -5.1% |
| 2016 | $10,942 +116.5% | $551,100 +106.1% |
| 2015 | $5,055 | $267,403 +18.4% |
| 2014 | $5,055 | $225,889 +655.1% |
| 2013 | -- | $29,915 |
| 2012 | -- | $29,915 |
| 2011 | -- | $29,915 |
| 2010 | -- | $29,915 -20.5% |
| 2009 | -- | $37,615 +79.3% |
| 2007 | -- | $20,983 |
Find assessor info on the county website
Neighborhood: 75024
Nearby homes
- $1,113,8004 bd5 ba4.9k sqft7045 Moregate Ln, Plano, TX 75024Off Market

- $--4 bd4 ba3.7k sqft7037 Moregate Ln, Plano, TX 75024Sold
- $104,922 sqftPortobello Dr, Plano, TX 75024Off Market
- $847,8004 bd3 ba3.8k sqft7044 Portobello Dr, Plano, TX 75024Off Market
- $753,3004 bd3 ba3k sqft7040 Portobello Dr, Plano, TX 75024Off Market
- $670,3003 bd2 ba2.5k sqft7117 Yardley Ln, Plano, TX 75024Off Market
- $701,6003 bd4 ba3.2k sqft7036 Portobello Dr, Plano, TX 75024Off Market
- $--4 bd4 ba3.6k sqft7116 Petticoat Dr, Plano, TX 75024Sold
Nearby schools
GreatSchools rating
- 9/10Tom Hicks Elementary SchoolGrades: PK-5Distance: 2.4 mi
- 8/10Arbor Creek Middle SchoolGrades: 6-8Distance: 3 mi
- 7/10Hebron High SchoolGrades: 9-12Distance: 2.8 mi
Schools provided by the listing agent
- Elementary: Hicks
- Middle: Arbor Creek
- High: Hebron
- District: Lewisville ISD
Source: NTREIS. This data may not be complete. We recommend contacting the local school district to confirm school assignments for this home.
Get a cash offer in 3 minutes
Find out how much your home could sell for in as little as 3 minutes with a no-obligation cash offer.
Estimated market value
$769,300
Get a cash offer in 3 minutes
Find out how much your home could sell for in as little as 3 minutes with a no-obligation cash offer.
Estimated market value
$769,300
- Texas
- Denton County
- The Colony
- 75024
- 7041 Moregate Ln
