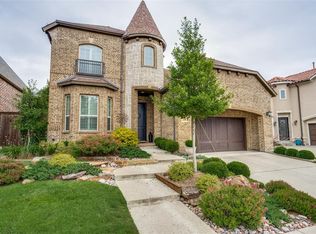
Embrace Style & Elegance as you tour this stunning 4-bedroom home with a three-car garage in Plano’s Kings Ridge Community and situated around Legacy Park (home to some Fortune 500 companies) and the Grandscape Shopping & Restaurant Venue. Be greeted by soaring 2 story ceilings and gleaming hardwood floors as you enter the home. Plantation shutters take shape in all the windows. The kitchen & family room has an excellent flow for entertaining. Utilize the large center island in the kitchen as your prep area or serving area for entertaining. The kitchen has stainless steel appliances, including a gas cooktop, oven, microwave, dishwasher, and built-in refrigerator. Step outside to your private backyard oasis, enjoy a dip in the pool to cool off, or cook your favorite outdoor meal utilizing the grilling area. Relax under the covered patio and pergola while enjoying your fireplace—turf grass in the backyard for easy maintenance. The primary suite is in the back of the home with a view of the backyard retreat space. Fall in love with the primary bedroom coffered ceilings that add a great touch. Other features are two walk-in closets, a jetted tub, a separate shower, and dual vanity spaces. Proceed to the 2nd level, where you will have three bedrooms, two baths, a wet bar, and a média room! One of the bedrooms is a second primary with an ensuite bath. This home has it all for you to enjoy. Conveniently located with easy access to both Hwy 121 and Dallas North Tollway! **Buyer and Buyer's agent to verify All listing information. All information is deemed reliable but not guaranteed.** Seller has a TX Real Estate License.
Sold
Price Unknown
7116 Petticoat Dr, Plano, TX 75024
4beds
3,613sqft
Single Family Residence
Built in 2012
6,577 Square Feet Lot
$866,300 Zestimate®
$--/sqft
$5,091 Estimated rent
Home value
$866,300
$814,000 - $927,000
$5,091/mo
Zestimate® history
Owner options
List your home for rent
$5,091/mo
Rent Zestimate®
Find your next renter with Zillow Rental Manager. Plus, with online applications, you can quickly screen prospective tenants – for free.
$5,091/mo
Rent Zestimate®
Refinance and save
$1,000/mo
Est. payment
Refinancing to a lower rate could help reduce your monthly payments and save thousands over the life of the loan.
$1,000/mo
Est. payment
Explore your selling options
Work with a Zillow partner agent
Leverage their expertise and Zillow's premium Showcase listings to get your home seen by more buyers.
Get startedList with your own agent
Get your home in front of millions of buyers by listing it on Zillow.
Learn how to do itSell it yourself
Take full control of how buyers see your home on Zillow by listing For Sale by Owner (FSBO).
List your homeWhat's special
Gleaming hardwood floorsPrivate backyard oasisGrilling areaStainless steel appliancesCovered patio and pergolaThree-car garageWet bar
Zillow last checked:
Listing updated:
Listed by:
Kimberly Woodard 0485170 972-608-0300,
Ebby Halliday Realtors 972-608-0300
Bought with:
Tim Angel
Compass RE Texas , LLC
Source: NTREIS,MLS#: 20872291
Facts & features
Interior
Bedrooms & bathrooms
- Bedrooms: 4
- Bathrooms: 4
- Full bathrooms: 3
- 1/2 bathrooms: 1
Primary bedroom
- Features: Ceiling Fan(s), Dual Sinks, En Suite Bathroom, Jetted Tub, Separate Shower, Walk-In Closet(s)
- Level: First
- Dimensions: 14 x 19
Bedroom
- Features: Ceiling Fan(s)
- Level: Second
- Dimensions: 19 x 22
Bedroom
- Features: Ceiling Fan(s)
- Level: Second
- Dimensions: 12 x 15
Bedroom
- Features: Ceiling Fan(s), En Suite Bathroom, Walk-In Closet(s)
- Level: Second
- Dimensions: 20 x 14
Dining room
- Level: First
- Dimensions: 16 x 9
Kitchen
- Features: Breakfast Bar, Built-in Features, Ceiling Fan(s), Eat-in Kitchen, Granite Counters, Kitchen Island, Pantry
- Level: First
- Dimensions: 16 x 13
Living room
- Level: First
- Dimensions: 17 x 12
Living room
- Features: Ceiling Fan(s), Fireplace
- Level: First
- Dimensions: 16 x 16
Media room
- Level: Second
- Dimensions: 14 x 16
Utility room
- Features: Built-in Features, Utility Room
- Level: First
- Dimensions: 6 x 6
Heating
- Central
Cooling
- Central Air, Ceiling Fan(s)
Appliances
- Included: Some Gas Appliances, Dishwasher, Electric Oven, Gas Cooktop, Disposal, Gas Water Heater, Microwave, Plumbed For Gas, Refrigerator, Vented Exhaust Fan
- Laundry: Washer Hookup, Electric Dryer Hookup, Laundry in Utility Room
Features
- Wet Bar, Chandelier, Cathedral Ceiling(s), Decorative/Designer Lighting Fixtures, Eat-in Kitchen, Granite Counters, High Speed Internet, Kitchen Island, Multiple Master Suites, Open Floorplan, Walk-In Closet(s)
- Flooring: Carpet, Hardwood, Tile
- Windows: Shutters
- Has basement: No
- Number of fireplaces: 2
- Fireplace features: Gas Starter
Interior area
- Total interior livable area: 3,613 sqft
Property
Parking
- Total spaces: 3
- Parking features: Garage Faces Front, Garage, Garage Door Opener
- Attached garage spaces: 3
Features
- Levels: Two
- Stories: 2
- Patio & porch: Patio, Covered
- Exterior features: Lighting, Outdoor Grill, Rain Gutters
- Has private pool: Yes
- Pool features: Gunite, In Ground, Pool, Private
- Fencing: Wood
Lot
- Size: 6,577 Square Feet
- Features: Corner Lot, Landscaped, Subdivision, Sprinkler System
Details
- Parcel number: R310252
Construction
Type & style
- Home type: SingleFamily
- Architectural style: Traditional,Detached
- Property subtype: Single Family Residence
Materials
- Brick
- Foundation: Slab
- Roof: Composition
Condition
- Year built: 2012
Utilities & green energy
- Sewer: Public Sewer
- Water: Public
- Utilities for property: Electricity Connected, Natural Gas Available, Sewer Available, Separate Meters, Water Available
Community & HOA
Community
- Features: Park, Trails/Paths, Curbs, Sidewalks
- Security: Security System
- Subdivision: Kings Ridge Add Ph Three
HOA
- Has HOA: Yes
- Services included: Association Management, Maintenance Grounds
- HOA fee: $1,000 annually
- HOA name: Real Manage
- HOA phone: 866-473-2573
Location
- Region: Plano
Financial & listing details
- Tax assessed value: $900,000
- Annual tax amount: $14,010
- Date on market: 3/20/2025
- Cumulative days on market: 11 days
- Listing terms: Cash,Conventional,FHA,VA Loan
- Electric utility on property: Yes
Price history
| Date | Event | Price |
|---|---|---|
| 4/25/2025 | Sold | -- |
Source: NTREIS #20872291 Report a problem | ||
| 4/23/2025 | Pending sale | $929,900$257/sqft |
Source: NTREIS #20872291 Report a problem | ||
| 4/1/2025 | Contingent | $929,900$257/sqft |
Source: NTREIS #20872291 Report a problem | ||
| 3/20/2025 | Listed for sale | $929,900+47.6%$257/sqft |
Source: NTREIS #20872291 Report a problem | ||
| 11/8/2017 | Sold | -- |
Source: Agent Provided Report a problem | ||
| 10/5/2017 | Price change | $629,900-6.7%$174/sqft |
Source: Dallas Preston Road #13572552 Report a problem | ||
| 9/7/2017 | Price change | $675,000-3.4%$187/sqft |
Source: Dallas Preston Road #13572552 Report a problem | ||
| 7/30/2017 | Price change | $699,000-2.9%$193/sqft |
Source: Dallas Preston Road #13572552 Report a problem | ||
| 7/19/2017 | Price change | $719,900-0.7%$199/sqft |
Source: Dallas Preston Road #13572552 Report a problem | ||
| 5/29/2017 | Price change | $724,900-1.4%$201/sqft |
Source: Dallas Preston Road #13572552 Report a problem | ||
| 5/22/2017 | Price change | $735,000-2%$203/sqft |
Source: Dallas Preston Road #13572552 Report a problem | ||
| 4/20/2017 | Listed for sale | $749,900$208/sqft |
Source: Keller Williams Realty DPR #13572552 Report a problem | ||
Public tax history
| Year | Property taxes | Tax assessment |
|---|---|---|
| 2025 | $10,078 +6.3% | $894,300 +10% |
| 2024 | $9,482 +9% | $813,000 +9% |
| 2023 | $8,696 -7% | $745,800 +10% |
| 2022 | $9,351 -0.5% | $678,000 +2% |
| 2021 | $9,402 +0.8% | $664,766 +8% |
| 2020 | $9,324 -1.7% | $615,314 -2.1% |
| 2019 | $9,487 +3.1% | $628,479 +7.4% |
| 2018 | $9,202 -27.6% | $585,000 -6% |
| 2017 | $12,709 | $622,341 -2.3% |
| 2016 | $12,709 +4.7% | $636,851 +4.2% |
| 2015 | $12,139 | $610,945 +5.8% |
| 2014 | $12,139 | $577,581 +36.7% |
| 2013 | $12,139 | $422,614 +1083.6% |
| 2012 | -- | $35,707 |
| 2011 | -- | $35,707 |
| 2010 | -- | $35,707 -20.5% |
| 2009 | -- | $44,898 +79.3% |
| 2007 | -- | $25,045 |
Find assessor info on the county website
Neighborhood: Kings Ridge
Nearby homes
- $--3 bd3 ba3.5k sqft7112 Petticoat Dr, Plano, TX 75024Sold

- $790,8003 bd2 ba3.5k sqft7108 Petticoat Dr, Plano, TX 75024Off Market
- $669,3003 bd2 ba2.5k sqft7117 Yardley Ln, Plano, TX 75024Off Market
- $1,125,4004 bd5 ba4.9k sqft7045 Moregate Ln, Plano, TX 75024Off Market

- $721,2004 bd3 ba3k sqft7113 Yardley Ln, Plano, TX 75024Off Market
- $100.757 AcresPortobello Dr, Plano, TX 75024Off Market
- $--3 bd4 ba3.5k sqft7041 Moregate Ln, Plano, TX 75024Sold
- $738,4004 bd4 ba3.1k sqft7104 Petticoat Dr, Plano, TX 75024Off Market
Nearby schools
GreatSchools rating
- 9/10Tom Hicks Elementary SchoolGrades: PK-5Distance: 2.5 mi
- 8/10Arbor Creek Middle SchoolGrades: 6-8Distance: 2.9 mi
- 7/10Hebron High SchoolGrades: 9-12Distance: 2.8 mi
Schools provided by the listing agent
- Elementary: Hicks
- Middle: Griffin
- High: Hebron
- District: Lewisville ISD
Source: NTREIS. This data may not be complete. We recommend contacting the local school district to confirm school assignments for this home.
Get a cash offer in 3 minutes
Find out how much your home could sell for in as little as 3 minutes with a no-obligation cash offer.
Estimated market value
$866,300
Get a cash offer in 3 minutes
Find out how much your home could sell for in as little as 3 minutes with a no-obligation cash offer.
Estimated market value
$866,300
- Texas
- Denton County
- Plano
- 75024
- Kings Ridge
- 7116 Petticoat Dr
Nearby cities
Nearby neighborhoods
Nearby zip codes
Other Plano Topics
