Beautiful, move-in ready home in excellent condition with recent updates and spacious layout, offering strong value for the area.
This beautifully maintained, professionally cleaned, and freshly painted 3-bedroom, 3.5-bathroom end-unit on Cedar Avenue is truly move-in ready. The exterior has been power washed and freshly mulched, creating a clean, polished first impression.
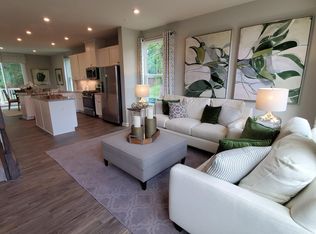
Inside, the home feels like new. The entry-level features a custom-built drop zone with bench seating and storage, leading into a bright, open main level. The kitchen is the centerpiece, offering stainless steel appliances, gas cooking, white linen cabinetry, granite countertops, a glass backsplash, and a large island and peninsula with seating for four. Recessed LED lighting throughout keeps the space bright and modern.
The second level includes two spacious ensuite bedrooms and a convenient laundry area. The top floor serves as a private retreat, featuring a third ensuite bedroom, a large walk-in closet, and a private terrace overlooking mature trees.
Every room includes newly installed ceiling fans with integrated lighting, along with brand-new blinds throughout the home.
The backyard is a standout for a townhome private, spacious, and surrounded by mature trees. Additional features include a smart home enabled 2-zone Nest thermostat system, built-in security system, and a two-car tandem garage with EV charging and extra storage.
Located in highly sought-after Howard County, this home sits just minutes from Route 100, I-95, I-295, and BWI airport offering an ideal balance of privacy and an easy commute.
Tenant is responsible for all utilities, including electric, gas, water, and internet. Tenant is also responsible for routine lawn care and snow removal. Security deposit equal to one month's rent and last month's rent are due at lease signing. No smoking is permitted inside the property.
Sold for $400,000
Price history
| Date | Event | Price |
|---|---|---|
| 8/3/2026 | Listing removed | $3,395$2/sqft |
Source:  HomeSmart #MDHW2068890 Report a problem HomeSmart #MDHW2068890 Report a problem | ||
| 8/2/2026 | Listed for rent | $3,395$2/sqft |
Source: HomeSmart #MDHW2068890 Report a problem | ||
| 8/2/2026 | Listing removed | $3,395$2/sqft |
Source: Zillow Rentals Report a problem | ||
| 6/3/2026 | Price change | $3,395-2.9%$2/sqft |
Source: Zillow Rentals Report a problem | ||
| 4/6/2026 | Sold | $400,000$206/sqft |
Source: Public Record Report a problem | ||
| 3/24/2026 | Listed for rent | $3,495$2/sqft |
Source: Zillow Rentals Report a problem | ||
Get a cash offer in 3 minutes
Find out how much your home could sell for in as little as 3 minutes with a no-obligation cash offer.
Estimated market value
$397,700
