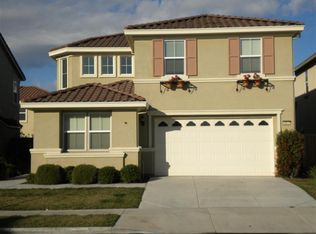
Welcome to this spacious and energy-efficient 4-bedroom, 4-bathroom home located in a highly desired North Stockton master-planned community within the Lodi School District.
The thoughtfully designed floor plan features a roomy first-floor bedroom with an adjacent full bathroom, perfect for guests or flexible living arrangements. Upstairs, you'll find a convenient built-in laundry room with extra storage space, along with an oversized loft that is ideal for a home office, study area, or additional living space.
The master-planned community offers a variety of neighborhood amenities for residents to enjoy.
Energy-Efficient Features
Whole-home solar power designed to help reduce monthly electric costs
Energy-efficient features designed for comfort, savings, and peace of mind
Electric solar power
Additional Features
4 bedrooms
4 bathrooms
First-floor bedroom with adjacent bathroom
Built-in upstairs laundry room with extra storage
Oversized loft
Located within the Lodi School District
Master-planned community with neighborhood amenities
Sorry, no pets. Renter's insurance is required.
DRE# 01835367
House for rent
Single family residence
Available now
No pets
Air conditioner
Hookups laundry
Garage parking
What's special
Electric solar power
- 47 days |
- -- |
- -- |
Zillow last checked:
Listing updated:
Travel times

Let’s turn your rent into credit progress
Build credit history with every on-time payment and get credit for the payment you’re already making.
Facts & features
Interior
Bedrooms & bathrooms
- Bedrooms: 4
- Bathrooms: 4
- Full bathrooms: 4
Cooling
- Air Conditioner
Appliances
- Included: Dishwasher, Garbage Disposal, Microwave Oven, Range, Refrigerator, Washer/Dryer Hookups
- Laundry: Hookups
Features
- Kitchen Island, Pantry
- Flooring: Carpet
- Windows: Window Coverings
Interior area
- Total interior livable area: 2,475 sqft
Property
Parking
- Parking features: Garage
- Has garage: Yes
- Details: Contact manager
Features
- Exterior features: Handrails, Heat
Details
- Additional structures: Garage(s)
- Parcel number: 066500160000
Construction
Type & style
- Home type: SingleFamily
- Property subtype: Single Family Residence
Condition
- Year built: 2023
Community & HOA
Location
- Region: Stockton
Financial & listing details
- Lease term: Contact For Details
Nearby apartments for rent

Price history
| Date | Event | Price |
|---|---|---|
| 9/22/2026 | Listed for rent | $3,100-11.4%$1/sqft |
Source: Zillow Rentals Report a problem | ||
| 9/21/2026 | Listing removed | $3,500$1/sqft |
Source: Zillow Rentals Report a problem | ||
| 3/13/2025 | Listed for rent | $3,500$1/sqft |
Source: Zillow Rentals Report a problem | ||
| 3/13/2025 | Listing removed | $3,500$1/sqft |
Source: Zillow Rentals Report a problem | ||
| 2/1/2025 | Price change | $3,500-5.4%$1/sqft |
Source: Zillow Rentals Report a problem | ||
| 1/5/2025 | Listed for rent | $3,700$1/sqft |
Source: Zillow Rentals Report a problem | ||
| 5/16/2023 | Sold | $619,000-6.1%$250/sqft |
Source: MetroList Services of CA #223016774 Report a problem | ||
| 3/31/2023 | Pending sale | $658,937$266/sqft |
Source: MetroList Services of CA #223016774 Report a problem | ||
| 2/14/2023 | Listed for sale | $658,937$266/sqft |
Source:  Meritage Homes Report a problem | ||