Located in Deercreek Estates, this Tudor style home is move in ready! Located on a cul-de-sac in a beautiful setting with lots of mature trees, you will love the peace and quiet. With 3100 sq. ft. of living space including a full unfinished basement, there's room for everyone. The large master suite features a walk-in closet, jetted tub, and double sinks. The kitchen is open to the family room for entertaining. Backyard is fenced and features 2 patios. There is a separate laundry room. Other features include: sprinkler system, 2 car garage, new water heater, new windows and roof 2019. Fireplace is not warranted. This home offers more space and storage than you can imagine. New roof just installed and a radon mitigation system installed. Don't miss out! Come and take a
look today. House is back on the market due to Buyer's financing falling through. Seller will not accept any contingency offers.
Sold for $390,000
$390,000
7042 Society Ct, Dayton, OH 45414
4beds
2,896sqft
Single Family Residence
Built in 1986
0.48 Acres Lot
$411,100 Zestimate®
$135/sqft
$2,769 Estimated rent
Home value
$411,100
$378,000 - $448,000
$2,769/mo
Zestimate® history
Owner options
List your home for rent
$2,769/mo
Rent Zestimate®
Find your next renter with Zillow Rental Manager. Plus, with online applications, you can quickly screen prospective tenants – for free.
$2,769/mo
Rent Zestimate®
Refinance and save
$2,699/mo
Est. payment
Refinancing to a lower rate could help reduce your monthly payments and save thousands over the life of the loan.
$2,699/mo
Est. payment
Explore your selling options
Work with a Zillow partner agent
Leverage their expertise and Zillow's premium Showcase listings to get your home seen by more buyers.
Get startedList with your own agent
Get your home in front of millions of buyers by listing it on Zillow.
Learn how to do itSell it yourself
Take full control of how buyers see your home on Zillow by listing For Sale by Owner (FSBO).
List your homeWhat's special
Large master suiteDouble sinksFull unfinished basementJetted tubSeparate laundry roomMature treesFamily room
Zillow last checked:
Listing updated:
Listed by:
Diane Stevens (937)430-2531,
NavX Realty, LLC,
J. Michael Stevens 937-603-5211,
NavX Realty, LLC
Bought with:
Shelly K Blackman, 2013003188
Plum Tree Realty
Source: DABR MLS,MLS#: 942109 Originating MLS: Dayton Area Board of REALTORS
Originating MLS: Dayton Area Board of REALTORSFacts & features
Interior
Bedrooms & bathrooms
- Bedrooms: 4
- Bathrooms: 3
- Full bathrooms: 3
- Main level bathrooms: 1
Primary bedroom
- Level: Second
- Dimensions: 13 x 17
Bedroom
- Level: Second
- Dimensions: 12 x 12
Bedroom
- Level: Second
- Dimensions: 11 x 12
Bedroom
- Level: Second
- Dimensions: 12 x 12
Breakfast room nook
- Level: Main
- Dimensions: 12 x 12
Dining room
- Level: Main
- Dimensions: 14 x 12
Entry foyer
- Level: Main
- Dimensions: 14 x 7
Family room
- Level: Main
- Dimensions: 19 x 17
Kitchen
- Level: Main
- Dimensions: 15 x 14
Living room
- Level: Main
- Dimensions: 13 x 15
Heating
- Forced Air, Natural Gas
Cooling
- Central Air
Appliances
- Included: Cooktop, Dishwasher, Disposal, Refrigerator, Gas Water Heater
Features
- Wet Bar, Ceiling Fan(s), Jetted Tub, Bar, Walk-In Closet(s)
- Basement: Full,Unfinished
- Has fireplace: Yes
- Fireplace features: Gas
Interior area
- Total structure area: 2,896
- Total interior livable area: 2,896 sqft
Property
Parking
- Total spaces: 2
- Parking features: Garage, Two Car Garage, Garage Door Opener, Storage
- Garage spaces: 2
Features
- Levels: Two
- Stories: 2
- Patio & porch: Patio, Porch
- Exterior features: Fence, Sprinkler/Irrigation, Porch, Patio
Lot
- Size: 0.48 Acres
Details
- Parcel number: A01276110003
- Zoning: Residential
- Zoning description: Residential
Construction
Type & style
- Home type: SingleFamily
- Architectural style: Tudor
- Property subtype: Single Family Residence
Materials
- Brick, Cedar, Stone
Condition
- Year built: 1986
Utilities & green energy
- Sewer: Storm Sewer
- Water: Public
- Utilities for property: Natural Gas Available, Sewer Available, Water Available
Community & HOA
Community
- Security: Smoke Detector(s)
- Subdivision: Deerwood Estates
HOA
- Has HOA: No
Location
- Region: Dayton
Financial & listing details
- Price per square foot: $135/sqft
- Tax assessed value: $342,670
- Annual tax amount: $6,917
- Date on market: 8/25/2025
- Listing terms: Conventional,FHA,VA Loan
Price history
| Date | Event | Price |
|---|---|---|
| 12/30/2025 | Sold | $390,000-10.3%$135/sqft |
Source:  DABR MLS #942109 Report a problem DABR MLS #942109 Report a problem | ||
| 12/2/2025 | Pending sale | $435,000$150/sqft |
Source: DABR MLS #942109 Report a problem | ||
| 9/24/2025 | Price change | $435,000+4.8%$150/sqft |
Source: DABR MLS #942109 Report a problem | ||
| 8/25/2025 | Listed for sale | $415,000+72.9%$143/sqft |
Source: DABR MLS #942109 Report a problem | ||
| 9/23/1997 | Sold | $240,000$83/sqft |
Source: Public Record Report a problem | ||
Public tax history
| Year | Property taxes | Tax assessment |
|---|---|---|
| 2025 | $6,917 -0.6% | $119,940 |
| 2024 | $6,959 +2.2% | $119,940 |
| 2023 | $6,812 +16.5% | $119,940 +42% |
| 2022 | $5,845 0% | $84,460 |
| 2021 | $5,847 +0.2% | $84,460 |
| 2020 | $5,838 +16.9% | $84,460 +24.5% |
| 2019 | $4,992 -0.2% | $67,830 |
| 2018 | $5,001 +0.7% | $67,830 |
| 2017 | $4,968 -10.6% | $67,830 -7.9% |
| 2016 | $5,557 +4.1% | $73,620 |
| 2015 | $5,336 +1.3% | $73,620 |
| 2014 | $5,269 | $73,620 |
Find assessor info on the county website
Neighborhood: 45414
Nearby homes
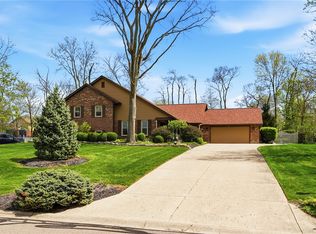
- $425,0005 bd4 ba2.9k sqft7052 Society Ct, Dayton, OH 45414Sold
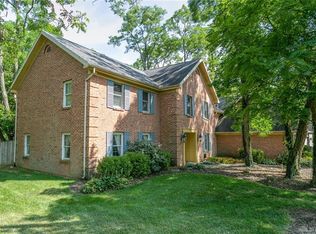
- $473,1004 bd3 ba3.5k sqft7032 Society Ct, Dayton, OH 45414Off Market
- $480,8005 bd4 ba3.1k sqft7055 Quaker Trace Ct, Dayton, OH 45414Off Market
- $495,9004 bd3 ba4.1k sqft7065 Quaker Trace Ct, Dayton, OH 45414Off Market
- $430,6004 bd3 ba2.8k sqft7045 Quaker Trace Ct, Dayton, OH 45414Off Market
- $393,7003 bd3 ba3.5k sqft7062 Society Ct, Dayton, OH 45414Off Market
- $417,4004 bd3 ba2.1k sqft7041 Society Ct, Dayton, OH 45414Off Market
- $541,5003 bd2 ba2.4k sqft7022 Society Ct, Dayton, OH 45414Off Market
Nearby schools
GreatSchools rating
- 6/10Smith Middle SchoolGrades: 3-5Distance: 1.3 mi
- 6/10Morton Middle SchoolGrades: 6-8Distance: 1.6 mi
- 7/10Butler High SchoolGrades: 9-12Distance: 2.9 mi
Schools provided by the listing agent
- District: Vandalia-Butler
Source: DABR MLS. This data may not be complete. We recommend contacting the local school district to confirm school assignments for this home.
Get a cash offer in 3 minutes
Find out how much your home could sell for in as little as 3 minutes with a no-obligation cash offer.
Estimated market value
$411,100
Get a cash offer in 3 minutes
Find out how much your home could sell for in as little as 3 minutes with a no-obligation cash offer.
Estimated market value
$411,100
- Ohio
- Montgomery County
- Dayton
- 45414
- 7042 Society Ct
Nearby cities
Nearby neighborhoods
Nearby zip codes
Other Dayton Topics
