You will love this stunning custom-built tri-level home in Butler Township, offering approximately 3,000 sq. ft. of living space on a premium, park-like half-acre lot! A beautifully landscaped entry welcomes you to the large covered front porch and into this meticulously maintained home featuring 5 spacious bedrooms and 3.5 bathrooms, thoughtfully designed for comfort and functionality.
The main level opens into a warm and inviting foyer and great room that flows seamlessly into the custom eat-in kitchen, showcasing rich cherry wood cabinetry, built-ins, a pantry, and a generously sized dining area—perfect for everyday living and entertaining. Just off the kitchen, the bright and airy sunroom features walls of windows, a skylight, and cathedral ceilings, overlooking the beautifully landscaped backyard and creating the perfect blend of indoor and outdoor living. A convenient half bath and access to the oversized garage complete the main level. Upstairs, you’ll find three spacious bedrooms, including a primary suite with ample closet space, along with a full hall bath featuring double sinks and a step-in tile shower.
The lower level offers a cozy yet expansive family/recreation room with a wood-burning fireplace, along with two additional bedrooms and a full bath—ideal for guests, multi-generational living, or flexible space. The laundry room is also conveniently located on this level.
Throughout the home, you’ll appreciate quality craftsmanship including crown molding and elegant solid wood finishes. Major updates include a freshly painted exterior, brand new roof (July 2025), new fence, porch and patio, water heater, updated windows, appliances, and HVAC (2015). The half acre setting and the rear yard is so amazing with nice landscaping, shed and trees for you to enjoy!
Conveniently located near Dayton International Airport, shopping, dining, and more—plus the added benefit of no income taxes—this home truly has it all! Hurry this one will not last long!
Sold for $425,000
$425,000
7052 Society Ct, Dayton, OH 45414
5beds
2,993sqft
Single Family Residence
Built in 1985
0.47 Acres Lot
$428,300 Zestimate®
$142/sqft
$3,200 Estimated rent
Home value
$428,300
$390,000 - $471,000
$3,200/mo
Zestimate® history
Owner options
List your home for rent
$3,200/mo
Rent Zestimate®
Find your next renter with Zillow Rental Manager. Plus, with online applications, you can quickly screen prospective tenants – for free.
$3,200/mo
Rent Zestimate®
Refinance and save
$2,901/mo
Est. payment
Refinancing to a lower rate could help reduce your monthly payments and save thousands over the life of the loan.
$2,901/mo
Est. payment
Explore your selling options
Work with a Zillow partner agent
Leverage their expertise and Zillow's premium Showcase listings to get your home seen by more buyers.
Get startedList with your own agent
Get your home in front of millions of buyers by listing it on Zillow.
Learn how to do itSell it yourself
Take full control of how buyers see your home on Zillow by listing For Sale by Owner (FSBO).
List your homeWhat's special
New fenceWarm and inviting foyerOversized garageBeautifully landscaped entryCathedral ceilingsBright and airy sunroomLarge covered front porch
Zillow last checked:
Listing updated:
Listed by:
Lisa Nishwitz (937)890-2200,
Coldwell Banker Heritage
Bought with:
Cynthia L Shurts, 2005004021
Keller Williams Community Part
Source: DABR MLS,MLS#: 956081 Originating MLS: Dayton Area Board of REALTORS
Originating MLS: Dayton Area Board of REALTORSFacts & features
Interior
Bedrooms & bathrooms
- Bedrooms: 5
- Bathrooms: 4
- Full bathrooms: 3
- 1/2 bathrooms: 1
- Main level bathrooms: 1
Primary bedroom
- Level: Second
- Dimensions: 19 x 13
Bedroom
- Level: Second
- Dimensions: 13 x 11
Bedroom
- Level: Second
- Dimensions: 13 x 10
Bedroom
- Level: Lower
- Dimensions: 12 x 10
Bedroom
- Level: Lower
- Dimensions: 11 x 10
Dining room
- Level: Main
- Dimensions: 17 x 17
Family room
- Level: Lower
- Dimensions: 25 x 18
Florida room
- Level: Main
- Dimensions: 21 x 16
Kitchen
- Level: Main
- Dimensions: 20 x 13
Living room
- Level: Main
- Dimensions: 21 x 15
Utility room
- Level: Lower
- Dimensions: 11 x 7
Heating
- Forced Air, Natural Gas
Cooling
- Central Air
Appliances
- Included: Built-In Oven, Cooktop, Dishwasher, Microwave, Refrigerator, Gas Water Heater
Features
- Ceiling Fan(s), High Speed Internet, Solid Surface Counters
- Basement: Finished
- Number of fireplaces: 1
- Fireplace features: One, Wood Burning
Interior area
- Total structure area: 2,993
- Total interior livable area: 2,993 sqft
Property
Parking
- Total spaces: 2
- Parking features: Attached, Garage, Two Car Garage, Garage Door Opener
- Attached garage spaces: 2
Features
- Levels: Three Or More,Multi/Split
- Patio & porch: Patio, Porch
- Exterior features: Fence, Porch, Patio, Storage
Lot
- Size: 0.47 Acres
- Dimensions: 110 x 187
Details
- Additional structures: Shed(s)
- Parcel number: A01276110004
- Zoning: Residential
- Zoning description: Residential
Construction
Type & style
- Home type: SingleFamily
- Property subtype: Single Family Residence
Materials
- Brick
Condition
- Year built: 1985
Utilities & green energy
- Sewer: Storm Sewer
- Water: Public
- Utilities for property: Natural Gas Available, Sewer Available, Water Available, Cable Available
Community & HOA
Community
- Security: Smoke Detector(s)
- Subdivision: Deerwood Estates
HOA
- Has HOA: No
Location
- Region: Dayton
Financial & listing details
- Price per square foot: $142/sqft
- Tax assessed value: $340,790
- Annual tax amount: $6,876
- Date on market: 4/14/2026
Price history
| Date | Event | Price |
|---|---|---|
| 6/5/2026 | Sold | $425,000-3.4%$142/sqft |
Source:  DABR MLS #956081 Report a problem DABR MLS #956081 Report a problem | ||
| 5/4/2026 | Pending sale | $439,900$147/sqft |
Source: DABR MLS #956081 Report a problem | ||
| 4/14/2026 | Listed for sale | $439,900-3.3%$147/sqft |
Source: DABR MLS #956081 Report a problem | ||
| 11/22/2025 | Listing removed | $455,000$152/sqft |
Source: DABR MLS #941593 Report a problem | ||
| 9/12/2025 | Price change | $455,000-3.2%$152/sqft |
Source: DABR MLS #941593 Report a problem | ||
| 8/19/2025 | Listed for sale | $469,900$157/sqft |
Source:  WRIST #1040790 Report a problem WRIST #1040790 Report a problem | ||
Public tax history
| Year | Property taxes | Tax assessment |
|---|---|---|
| 2025 | $6,876 -8.7% | $119,280 |
| 2024 | $7,535 +2.7% | $119,280 |
| 2023 | $7,333 +13.1% | $119,280 +42% |
| 2022 | $6,482 0% | $84,000 |
| 2021 | $6,484 +0.2% | $84,000 |
| 2020 | $6,474 +20.6% | $84,000 +32.2% |
| 2019 | $5,368 -0.2% | $63,550 |
| 2018 | $5,378 +0.7% | $63,550 |
| 2017 | $5,342 -9.6% | $63,550 -7.9% |
| 2016 | $5,912 +4.1% | $69,030 |
| 2015 | $5,676 +1.3% | $69,030 |
| 2014 | $5,605 | $69,030 |
Find assessor info on the county website
Neighborhood: 45414
Nearby homes
- $393,3003 bd3 ba3.5k sqft7062 Society Ct, Dayton, OH 45414Off Market
- $390,0004 bd3 ba2.8k sqft7042 Society Ct, Dayton, OH 45414Sold
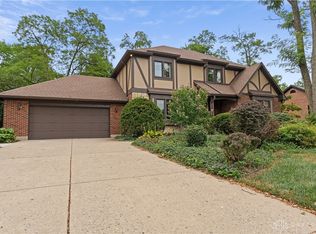
- $492,5004 bd3 ba4.1k sqft7065 Quaker Trace Ct, Dayton, OH 45414Off Market
- $427,6003 bd2 ba3.1k sqft7069 Quaker Trace Ct, Dayton, OH 45414Off Market
- $477,2005 bd4 ba3.1k sqft7055 Quaker Trace Ct, Dayton, OH 45414Off Market
- $476,0004 bd3 ba3.6k sqft7072 Society Ct, Dayton, OH 45414Off Market
- $405,0004 bd3 ba3.4k sqft7051 Society Ct, Dayton, OH 45414Off Market
- $468,6004 bd3 ba3.5k sqft7032 Society Ct, Dayton, OH 45414Off Market
Nearby schools
GreatSchools rating
- 6/10Smith Middle SchoolGrades: 3-5Distance: 1.3 mi
- 6/10Morton Middle SchoolGrades: 6-8Distance: 1.6 mi
- 7/10Butler High SchoolGrades: 9-12Distance: 2.9 mi
Schools provided by the listing agent
- District: Vandalia-Butler
Source: DABR MLS. This data may not be complete. We recommend contacting the local school district to confirm school assignments for this home.
Get a cash offer in 3 minutes
Find out how much your home could sell for in as little as 3 minutes with a no-obligation cash offer.
Estimated market value
$428,300
Get a cash offer in 3 minutes
Find out how much your home could sell for in as little as 3 minutes with a no-obligation cash offer.
Estimated market value
$428,300
- Ohio
- Montgomery County
- Dayton
- 45414
- 7052 Society Ct
Nearby cities
Nearby neighborhoods
Nearby zip codes
Other Dayton Topics
