Room to breathe in Golf Course Terrace! Set on a huge quarter-acre lot, this 3 bedroom, 2 bath home offers 1,623 sq ft and a floor plan that gives everyone their own space: a living room with a cozy fireplace, a separate dining room, and a family room for movie nights and casual gatherings. Recently refinished oak hardwood floors glow through the living room, dining room and two bedrooms, while newly installed luxury vinyl plank flooring in the kitchen, family room and third bedroom delivers easy-care durability. Dual-pane windows, fresh exterior paint and a 2-car garage round out the essentials. The original kitchen and baths are a blank canvas, ready for your style and your timeline, so you can build equity as you make this home your own. Out back, the oversized lot opens up real possibilities: gardens, play space, a pool, or a potential ADU (buyer to verify with the city). You're minutes from Bing Maloney Golf Course, Sacramento Executive Airport, parks, schools and shopping, with quick access to I-5 and Highway 99 and an easy run to downtown. A great first home with room to grow in value. This is the one to see first.
Active
$379,000
7043 Demaret Dr, Sacramento, CA 95822
3beds
1,623sqft
Single Family Residence
Built in 1956
0.25 Acres Lot
$378,100 Zestimate®
$234/sqft
$-- HOA
What's special
Oversized lotHuge quarter-acre lotSeparate dining roomFresh exterior paintDual-pane windows
- 28 days
- 2,311
- 242
Likely to sell faster than
Zillow last checked:
Listing updated:
Listed by:
Ed Gatejen DRE #00881827 916-320-9713,
Dwell Real Estate
Source: MetroList Services of CA,MLS#: 226120507Originating MLS: MetroList Services, Inc.
Facts & features
Interior
Bedrooms & bathrooms
- Bedrooms: 3
- Bathrooms: 2
- Full bathrooms: 2
Rooms
- Room types: Bonus Room
Dining room
- Features: Formal Area
Kitchen
- Features: Laminate Counters
Heating
- Central, Fireplace(s)
Cooling
- Central Air
Appliances
- Included: Free-Standing Refrigerator, Dishwasher, Free-Standing Electric Oven, Free-Standing Electric Range, Dryer, Washer
- Laundry: Inside Room
Features
- Flooring: Tile, Luxury Vinyl Plank, Wood
- Number of fireplaces: 1
- Fireplace features: Brick, Wood Burning
Interior area
- Total interior livable area: 1,623 sqft
Property
Parking
- Total spaces: 2
- Parking features: Attached, RV Access/Parking, Garage Door Opener, Driveway
- Attached garage spaces: 2
- Has uncovered spaces: Yes
Features
- Levels: Two
- Stories: 2
- Fencing: Chain Link,Front Yard
Lot
- Size: 0.25 Acres
- Features: Corner Lot
Details
- Parcel number: 03503340140000
- Zoning: R-1-EA
- Special conditions: Standard
Construction
Type & style
- Home type: SingleFamily
- Architectural style: Ranch
- Property subtype: Single Family Residence
Materials
- Shingle Siding, Frame
- Foundation: Raised, Slab
- Roof: Composition
Condition
- Year built: 1956
Utilities & green energy
- Electric: 220 Volts in Laundry
- Sewer: Sewer in Street
- Water: Public
- Utilities for property: Sewer Connected, Electric
Community & HOA
Location
- Region: Sacramento
Financial & listing details
- Price per square foot: $234/sqft
- Tax assessed value: $278,185
- Price range: $379K - $379K
- Date on market: 9/25/2026
- Road surface type: Paved Sidewalk
Estimated market value
$378,100
$359,000 - $397,000
$2,642/mo
Price history
| Date | Event | Price |
|---|---|---|
| 10/22/2026 | Listed for sale | $379,000$234/sqft |
Source: MetroList Services of CA #226120507 Report a problem | ||
| 10/10/2026 | Pending sale | $379,000$234/sqft |
Source: MetroList Services of CA #226120507 Report a problem | ||
| 9/25/2026 | Listed for sale | $379,000+61.3%$234/sqft |
Source: MetroList Services of CA #226120507 Report a problem | ||
| 5/24/2017 | Sold | $235,000+1.5%$145/sqft |
Source: MetroList Services of CA #17020461 Report a problem | ||
| 12/15/2015 | Sold | $231,500-1.7%$143/sqft |
Source: MetroList Services of CA #15053956 Report a problem | ||
| 11/7/2015 | Listed for sale | $235,500+81.2%$145/sqft |
Source: Postlets Report a problem | ||
| 4/24/2010 | Listing removed | $130,000-4.4%$80/sqft |
Source: WAYNE HALL #80052632 Report a problem | ||
| 8/18/2009 | Sold | $136,000+24.9%$84/sqft |
Source: MetroList Services of CA #90044139 Report a problem | ||
| 5/22/2009 | Sold | $108,900-16.2%$67/sqft |
Source: Public Record Report a problem | ||
| 10/9/2008 | Price change | $130,000-3.7%$80/sqft |
Source: WAYNE HALL #80052632 Report a problem | ||
| 6/6/2008 | Listed for sale | $135,000-25%$83/sqft |
Source: WAYNE HALL #80052632 Report a problem | ||
| 4/30/2003 | Sold | $180,000+81.8%$111/sqft |
Source: Public Record Report a problem | ||
| 3/22/1999 | Sold | $99,000$61/sqft |
Source: Public Record Report a problem | ||
Public tax history
| Year | Property taxes | Tax assessment |
|---|---|---|
| 2026 | -- | $278,185 +2% |
| 2025 | $3,423 +1.4% | $272,731 +2% |
| 2024 | $3,375 +2.6% | $267,385 +2% |
| 2023 | $3,289 +1.3% | $262,143 +2% |
| 2022 | $3,248 +5.1% | $257,004 +2% |
| 2021 | $3,090 -0.6% | $251,965 +1% |
| 2020 | $3,110 +2.1% | $249,382 +2% |
| 2019 | $3,044 +2.7% | $244,493 +2% |
| 2018 | $2,966 +1.1% | $239,700 +1.5% |
| 2017 | $2,933 +2.4% | $236,130 +2% |
| 2016 | $2,864 +52.3% | $231,500 +58.5% |
| 2015 | $1,880 +2.2% | $146,065 +2% |
| 2014 | $1,840 | $143,204 +0.5% |
| 2013 | -- | $142,558 +9.4% |
| 2012 | -- | $130,253 -2% |
| 2011 | -- | $132,911 -2.3% |
| 2010 | -- | $136,000 -31.5% |
| 2008 | -- | $198,470 +2% |
| 2007 | -- | $194,580 +2% |
| 2006 | -- | $190,766 +2% |
| 2005 | -- | $187,026 +2% |
| 2004 | -- | $183,360 +19.8% |
| 2003 | -- | $153,000 +45.6% |
| 2002 | -- | $105,058 +2% |
| 2001 | -- | $102,999 +2% |
| 2000 | -- | $100,980 |
Find assessor info on the county website
Monthly payment
Est. payment
Payment breakdown
Explore the cost of this home by adjusting the details. Changes won't be saved.Climate risks
Neighborhood: Golf Course Terrace

Similar homes
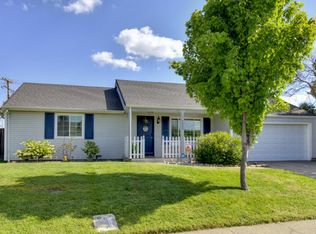
- $390,0003 bd2 ba1.2k sqft7280 21st St, Sacramento, CA 95822For Sale
 MLS ID #226129344, Caroline Cruz. MetroList Services of CA
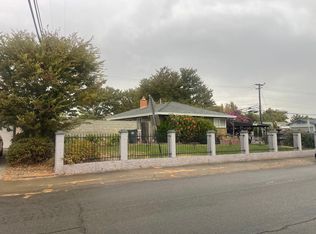
- $385,0003 bd2 ba1.3k sqft2183 Florin Rd, Sacramento, CA 95822For Sale
 MLS ID #226041332, Herman Owens. MetroList Services of CA
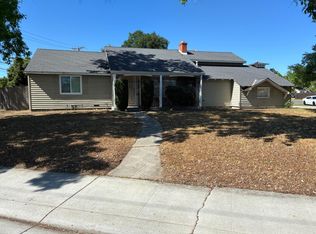
- $380,0003 bd2 ba1.3k sqft1984 Niantic Way, Sacramento, CA 95822For Sale
 MLS ID #226120679, Justin Vierra. MetroList Services of CA
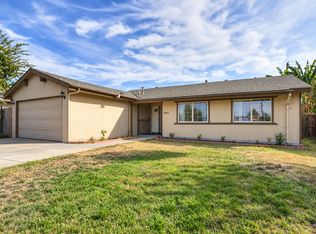
- $--3 bd2 ba1.4k sqft4709 Forest Pkwy, Sacramento, CA 95823Auction
 Auction.com 2
