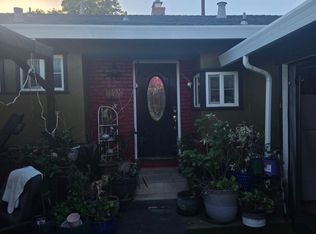
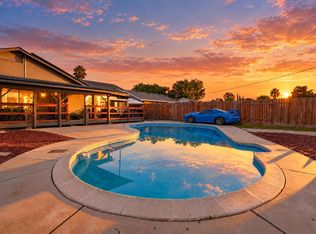
Welcome to 7428 Troon Way! This single-story home pairs inviting curb appeal with contemporary interior finishes. The open living and dining area connects to a kitchen featuring white cabinetry, contrasting black hardware, stainless steel appliances, a gas stove, a tile backsplash, and a generous peninsula with seating space. Wood-look flooring, recessed lighting, and a neutral palette create a cohesive feel throughout the main living spaces. Both bathrooms feature marble-look surrounds, contrasting fixtures, and wood-tone vanities. Sliding glass doors lead to a spacious backyard with room to create your own outdoor retreat, garden, or entertaining area. An attached two-car garage, landscaped front yard, and mature shade tree complete the property.
Active
$454,900
7428 Troon Way, Sacramento, CA 95822
3beds
1,139sqft
Single Family Residence
Built in 1957
6,969 Square Feet Lot
$449,600 Zestimate®
$399/sqft
$-- HOA
What's special
Attached two-car garageContrasting black hardwareSpacious backyardContemporary interior finishesMature shade treeNeutral paletteStainless steel appliances
- 19 days
- 1,211
- 116
Likely to sell faster than
Zillow last checked:
Listing updated:
Listed by:
Salvador Cortez DRE #01984895 916-668-0043,
Absolute Mortgage Group Inc.
Source: MetroList Services of CA,MLS#: 226122811Originating MLS: MetroList Services, Inc.
Facts & features
Interior
Bedrooms & bathrooms
- Bedrooms: 3
- Bathrooms: 2
- Full bathrooms: 2
Dining room
- Features: Formal Area
Kitchen
- Features: Kitchen Island
Heating
- Central
Cooling
- Ceiling Fan(s), Central Air
Appliances
- Laundry: Hookups Only
Features
- Flooring: Wood
- Has fireplace: No
Interior area
- Total interior livable area: 1,139 sqft
Property
Parking
- Total spaces: 2
- Parking features: Attached
- Attached garage spaces: 2
Lot
- Size: 6,969 Square Feet
- Features: Irregular Lot
Details
- Parcel number: 04702010090000
- Zoning: R-1
- Special conditions: Standard
Construction
Type & style
- Home type: SingleFamily
- Property subtype: Single Family Residence
Materials
- Wood
- Foundation: Raised
- Roof: Shingle
Condition
- Year built: 1957
Utilities & green energy
- Electric: 220 Volts in Laundry
- Sewer: Sewer in Street
- Water: Public
- Utilities for property: Public
Community & HOA
Location
- Region: Sacramento
Financial & listing details
- Price per square foot: $399/sqft
- Tax assessed value: $129,012
- Price range: $454.9K - $454.9K
- Date on market: 10/1/2026
Estimated market value
$449,600
$427,000 - $472,000
$2,263/mo
Price history
| Date | Event | Price |
|---|---|---|
| 10/1/2026 | Listed for sale | $454,900+74%$399/sqft |
Source: MetroList Services of CA #226122811 Report a problem | ||
| 6/18/2026 | Sold | $261,500-18.3%$230/sqft |
Source: Public Record Report a problem | ||
| 11/13/2022 | Listing removed | -- |
Source: MetroList Services of CA #222132861 Report a problem | ||
| 10/28/2022 | Price change | $320,000-7.2%$281/sqft |
Source: MetroList Services of CA #222132861 Report a problem | ||
| 10/16/2022 | Listed for sale | $345,000+252%$303/sqft |
Source: MetroList Services of CA #222132861 Report a problem | ||
| 9/11/2009 | Sold | $98,000+73.4%$86/sqft |
Source: Public Record Report a problem | ||
| 7/8/2009 | Sold | $56,525-78%$50/sqft |
Source: Public Record Report a problem | ||
| 8/26/2004 | Sold | $257,000+42.8%$226/sqft |
Source: Public Record Report a problem | ||
| 5/6/2004 | Sold | $180,000$158/sqft |
Source: Public Record Report a problem | ||
Public tax history
| Year | Property taxes | Tax assessment |
|---|---|---|
| 2026 | -- | $129,012 +2% |
| 2025 | $1,754 +1.4% | $126,483 +2% |
| 2024 | $1,730 +2.8% | $124,004 +2% |
| 2023 | $1,683 +0.9% | $121,573 +2% |
| 2022 | $1,668 +5.1% | $119,190 +2% |
| 2021 | $1,587 -0.3% | $116,854 +1% |
| 2020 | $1,591 +2.1% | $115,657 +2% |
| 2019 | $1,559 +2.6% | $113,390 +2% |
| 2018 | $1,519 +1.7% | $111,167 +2% |
| 2017 | $1,493 +5.5% | $108,988 +2% |
| 2016 | $1,415 +4% | $106,852 +1.5% |
| 2015 | $1,361 | $105,248 +2% |
| 2014 | $1,361 | $103,188 +0.5% |
| 2013 | -- | $102,723 +9.4% |
| 2012 | -- | $93,857 -2% |
| 2011 | -- | $95,774 -2.3% |
| 2010 | -- | $98,000 -60.5% |
| 2008 | -- | $248,182 -7.2% |
| 2007 | -- | $267,382 +2% |
| 2006 | -- | $262,140 +2% |
| 2005 | -- | $257,000 +717.5% |
| 2004 | -- | $31,438 +1.9% |
| 2003 | -- | $30,862 +2% |
| 2002 | -- | $30,258 +2% |
| 2001 | -- | $29,666 +2% |
| 2000 | -- | $29,085 |
Find assessor info on the county website
Monthly payment
Est. payment
Payment breakdown
Explore the cost of this home by adjusting the details. Changes won't be saved.Climate risks
Neighborhood: Meadowview

Similar homes
- $499,0004 bd2 ba1.6k sqft7517 Addison Way, Sacramento, CA 95822For Sale
 MLS ID #226128898, Tony Singh. MetroList Services of CA
- $400,0003 bd2 ba1.2k sqft7280 21st St, Sacramento, CA 95822For Sale
 MLS ID #226129344, Caroline Cruz. MetroList Services of CA
- $449,5003 bd2 ba1.3k sqft2781 65th Ave, Sacramento, CA 95822For Sale
 MLS ID #226108610, Gus Chaveste. MetroList Services of CA
- $430,0003 bd1 ba924 sqft1886 Kirk Way, Sacramento, CA 95822For Sale
 MLS ID #226125778, Jamil Katzenbarger. MetroList Services of CA
