Charming, updated, & ideally located in the heart of Mariemont! This beautiful Cape Cod just across from Trolley Line Park blends timeless character with thoughtful updates. Enjoy a quiet cup of coffee on the covered porch. Hardwood floors span the 1st & 2nd levels, creating warmth & continuity throughout the home. The main level features a cozy living room with a gas fireplace, a desirable 1st floor Primary Suite with stylish double barn doors, & inviting living spaces that balance charm & functionality. Upstairs offers 2 add'l bedrooms filled with natural light & a charming connecting nook perfect for play or storage. The finished lower level features new carpet, a half bath, & flexible space for recreation, fitness, hobbies, or a home office. Outside, enjoy the beautifully landscaped fenced yard with double raised garden beds & 2 storage sheds. Mariemont High School & Library are just next door, & the quaint shops, dining, and events of Mariemont Square are right down the street.
Pending
$500,000
7043 Rembold Ave, Cincinnati, OH 45227
3beds
1,238sqft
Single Family Residence
Built in 1939
3,963 Square Feet Lot
$-- Zestimate®
$404/sqft
$-- HOA
What's special
Half bathCovered porchBeautifully landscaped fenced yardDouble raised garden beds
- 32 days |
- 203 |
- 9 |
Likely to sell faster than
Zillow last checked:
Listing updated:
Listed by:
Nichole N Yockey 513-678-2890,
Comey & Shepherd 513-489-2100,
Steven M Douglass 513-225-5090,
Comey & Shepherd
Source: Cincy MLS,MLS#: 1880828 Originating MLS: Cincinnati Area Multiple Listing Service
Originating MLS: Cincinnati Area Multiple Listing Service
Facts & features
Interior
Bedrooms & bathrooms
- Bedrooms: 3
- Bathrooms: 3
- Full bathrooms: 2
- 1/2 bathrooms: 1
Primary bedroom
- Features: Bath Adjoins, Wood Floor, Other
- Level: First
- Area: 240
- Dimensions: 20 x 12
Bedroom 2
- Level: Second
- Area: 198
- Dimensions: 18 x 11
Bedroom 3
- Level: Second
- Area: 168
- Dimensions: 14 x 12
Bedroom 4
- Area: 0
- Dimensions: 0 x 0
Bedroom 5
- Area: 0
- Dimensions: 0 x 0
Primary bathroom
- Features: Shower, Tile Floor
Bathroom 1
- Features: Full
- Level: First
Bathroom 2
- Features: Full
- Level: Second
Bathroom 3
- Features: Partial
- Level: Basement
Dining room
- Features: Chandelier, Wood Floor
- Level: First
- Area: 110
- Dimensions: 11 x 10
Family room
- Area: 0
- Dimensions: 0 x 0
Kitchen
- Features: Pantry, Counter Bar, Tile Floor, Walkout, Wood Cabinets
- Area: 100
- Dimensions: 10 x 10
Living room
- Area: 204
- Dimensions: 17 x 12
Office
- Area: 0
- Dimensions: 0 x 0
Heating
- Forced Air, Gas
Cooling
- Ceiling Fan(s), Central Air
Appliances
- Included: Dishwasher, Microwave, Oven/Range, Refrigerator, Gas Water Heater
Features
- Other, Ceiling Fan(s)
- Windows: Double Hung, Vinyl
- Basement: Full,Finished,WW Carpet
- Number of fireplaces: 1
- Fireplace features: Gas
Interior area
- Total structure area: 1,238
- Total interior livable area: 1,238 sqft
Video & virtual tour
Property
Parking
- Parking features: On Street, Driveway
- Has uncovered spaces: Yes
Features
- Stories: 1
- Patio & porch: Porch
- Fencing: Metal
Lot
- Size: 3,963 Square Feet
- Features: Corner Lot, Less than .5 Acre
Details
- Additional structures: Shed(s)
- Parcel number: 5270020036400
- Zoning description: Residential
Construction
Type & style
- Home type: SingleFamily
- Architectural style: Cape Cod
- Property subtype: Single Family Residence
Materials
- Brick
- Foundation: Block, Concrete Perimeter
- Roof: Composition
Condition
- New construction: No
- Year built: 1939
Utilities & green energy
- Gas: Natural
- Sewer: Public Sewer
- Water: At Street
Community & HOA
HOA
- Has HOA: No
Location
- Region: Cincinnati
Financial & listing details
- Price per square foot: $404/sqft
- Annual tax amount: $8,988
- Date on market: 6/11/2026
- Listing terms: No Special Financing
Estimated market value
Not available
Estimated sales range
Not available
Not available
Price history
| Date | Event | Price |
|---|---|---|
| 6/13/2026 | Pending sale | $500,000$404/sqft |
Source:  Cincy MLS #1880828 Report a problem Cincy MLS #1880828 Report a problem | ||
| 6/11/2026 | Listed for sale | $500,000+12.4%$404/sqft |
Source: Cincy MLS #1880828 Report a problem | ||
| 8/21/2023 | Sold | $445,000+4.2%$359/sqft |
Source: Cincy MLS #1777653 Report a problem | ||
| 7/20/2023 | Pending sale | $427,000$345/sqft |
Source: Cincy MLS #1777653 Report a problem | ||
| 7/20/2023 | Listed for sale | $427,000+32.6%$345/sqft |
Source: Cincy MLS #1777653 Report a problem | ||
| 4/27/2020 | Sold | $322,000-0.9%$260/sqft |
Source: Cincy MLS #1652747 Report a problem | ||
| 3/19/2020 | Pending sale | $325,000$263/sqft |
Source: Sibcy Cline Realtors #1652747 Report a problem | ||
| 3/17/2020 | Price change | $325,000-3%$263/sqft |
Source: Sibcy Cline Realtors #1652747 Report a problem | ||
| 2/25/2020 | Listed for sale | $335,000+31.4%$271/sqft |
Source: Sibcy Cline Realtors #1652747 Report a problem | ||
| 12/12/2016 | Sold | $255,000-1.9%$206/sqft |
Source: Cincy MLS #1510275 Report a problem | ||
| 9/22/2016 | Price change | $259,900-1.9%$210/sqft |
Source: Coldwell Banker West Shell - Ohio Indiana West Regional #1510275 Report a problem | ||
| 9/8/2016 | Listed for sale | $265,000+39.5%$214/sqft |
Source: Coldwell Banker West Shell - Ohio Indiana West Regional #1510275 Report a problem | ||
| 4/15/2011 | Sold | $190,000-5%$153/sqft |
Source: Comey & Shepherd solds #-2115053718767689906 Report a problem | ||
| 3/8/2011 | Pending sale | $199,900$161/sqft |
Source: Comey & Shepherd LLC #1256128 Report a problem | ||
| 2/17/2011 | Listed for sale | $199,900$161/sqft |
Source: Comey & Shepherd LLC #1256128 Report a problem | ||
| 11/23/2010 | Listing removed | $199,900$161/sqft |
Source: Comey & Shepherd LLC #1218494 Report a problem | ||
| 9/18/2010 | Listed for sale | $199,900$161/sqft |
Source: Comey & Shepherd LLC #1218494 Report a problem | ||
Public tax history
| Year | Property taxes | Tax assessment |
|---|---|---|
| 2024 | $8,785 +8.4% | $127,649 |
| 2023 | $8,103 -4.1% | $127,649 +13.3% |
| 2022 | $8,445 -1.3% | $112,700 |
| 2021 | $8,559 | $112,700 |
| 2020 | $8,559 +14.8% | $112,700 +26.3% |
| 2019 | $7,454 +15.5% | $89,250 |
| 2018 | $6,456 | $89,250 0% |
| 2017 | $6,456 +32.7% | $89,251 +29% |
| 2016 | $4,866 | $69,161 |
| 2015 | $4,866 -0.1% | $69,161 |
| 2014 | $4,870 +9.1% | $69,161 +4% |
| 2013 | $4,463 -0.3% | $66,500 |
| 2012 | $4,477 +3% | $66,500 |
| 2011 | $4,348 +11.8% | $66,500 +8% |
| 2010 | $3,888 +16.7% | $61,586 |
| 2009 | $3,331 +1.8% | $61,586 |
| 2008 | $3,271 +2.4% | $61,586 +6% |
| 2007 | $3,193 +13.7% | $58,100 |
| 2006 | $2,807 -0.1% | $58,100 |
| 2005 | $2,809 +10.9% | $58,100 +26.2% |
| 2003 | $2,534 +8.4% | $46,025 |
| 2002 | $2,337 +3.1% | $46,025 +13.5% |
| 2001 | $2,268 +3.9% | $40,565 |
| 2000 | $2,183 | $40,565 |
Find assessor info on the county website
Monthly payment
Est. payment
Payment breakdown
Explore the cost of this home by adjusting the details. Changes won't be saved.Climate risks
Neighborhood: Mariemont
Nearby schools
GreatSchools rating
- 9/10Mariemont Elementary SchoolGrades: K-6Distance: 0.5 mi
- 9/10Mariemont Junior High SchoolGrades: 7-8Distance: 1.4 mi
- 9/10Mariemont High SchoolGrades: 9-12Distance: 0.2 mi
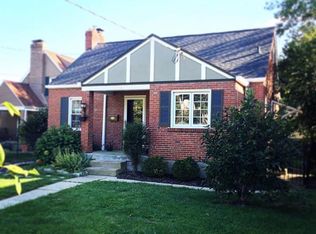
- $417,7002 bd2 ba1.1k sqft7039 Rembold Ave, Cincinnati, OH 45227Off Market
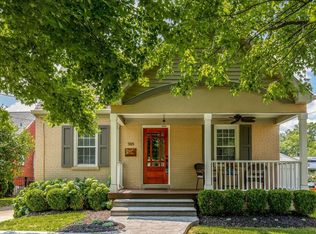
- $610,6003 bd2 ba2.2k sqft3815 Pocahontas Ave, Cincinnati, OH 45227Off Market
- $565,0003 bd3 ba1.7k sqft7035 Rembold Ave, Cincinnati, OH 45227Sold
- $793,8004 bd2 ba2.3k sqft3811 Pocahontas Ave, Cincinnati, OH 45227Off Market
- $465,0002 bd3 ba1.2k sqft3818 Pocahontas Ave, Cincinnati, OH 45227Pending
- $360,3002 bd1 ba1k sqft3816 Pocahontas Ave, Cincinnati, OH 45227Off Market
- $394,1002 bd1 ba1k sqft7031 Rembold Ave, Cincinnati, OH 45227Off Market
- $342,0002 bd1 ba1.2k sqft3830 Petoskey Ave, Cincinnati, OH 45227Sold
A local agent can set up tours, give advice and negotiate with sellers.
A local lender can help you make sure your offer is ready when you are.
Similar homes
- $395,0003 bd2 ba1.2k sqft6925 Windward Ave, Cincinnati, OH 45227For Sale

 MLS ID #1885076, Nicholas Motz, eXp Realty. Cincy MLS
 - $525,0003 bd2 ba1.4k sqft2991 Linwood Ave, Cincinnati, OH 45208For Sale
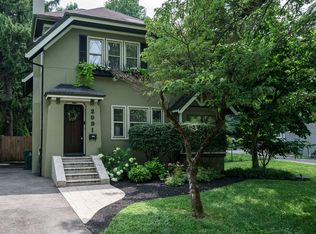 MLS ID #1886236, Amy M. Broghamer, eXp Realty. Cincy MLS
 - $349,9002 bd2 ba1.3k sqft5575 Stewart Rd, Cincinnati, OH 45227For Sale
 MLS ID #1884731, Philip Allen, eXp Realty. Cincy MLS
 - $382,0003 bd2 ba1.5k sqft6505 Madison Rd, Cincinnati, OH 45227For Sale
 MLS ID #1884530, Evan C Smith, Red 1 Realty, LLC. Cincy MLS
 - $495,0003 bd2 ba1.2k sqft11 Laurel Ave, Milford, OH 45150For SaleMLS ID #1885910, R. Wayne Loudermilk, Sibcy Cline, Inc.. Cincy MLS
- $387,0003 bd2 ba1.6k sqft5300 Stewart Ave, Cincinnati, OH 45227For SaleMLS ID #1883169, Kelly A Gibbs, Comey & Shepherd. Cincy MLS
- $555,0003 bd2 ba1.7k sqft3545 Pape Ave, Cincinnati, OH 45208For SaleMLS ID #1885835, Heather S. Kopf, Kopf Hunter Haas. Cincy MLS
- $309,9004 bd3 ba1.2k sqft5018 Ravenna St, Cincinnati, OH 45227For SaleMLS ID #1882662, Kimberly Louis, RE/MAX Preferred Group. Cincy MLS
- $529,0004 bd3 ba1.7k sqft2806 Madison Rd, Cincinnati, OH 45209For SaleMLS ID #1884189, Karen S Kelley, Comey & Shepherd. Cincy MLS
- $475,0004 bd3 ba1.8k sqft2840 Pine Grove Ave, Cincinnati, OH 45208For SaleMLS ID #1884368, Heather M Stallmeyer, Coldwell Banker Realty. Cincy MLS
- $475,0003 bd2 ba1.8k sqft2786 Markbreit Ave, Cincinnati, OH 45209For SaleMLS ID #1886370, M Dolores Graf, eXp Realty. Cincy MLS
- $385,0003 bd2 ba1.4k sqft3324 Brotherton Rd, Cincinnati, OH 45209For SaleMLS ID #1885730, Sami K. Kassem, ERA REAL Solutions Realty. LLC. Cincy MLS
- $535,0004 bd3 ba1.8k sqft6993 E Galbraith Rd, Cincinnati, OH 45243For SaleMLS ID #1884012, Danielle Sears, Sibcy Cline, Inc.. Cincy MLS
- $575,0003 bd3 ba1.8k sqft1200 Eversole Rd, Cincinnati, OH 45230For SaleMLS ID #11792466, Nicholas Rabin, Homeshake.com. My State MLS
- $329,9003 bd1 ba1.2k sqft4261 Walton Creek Rd, Cincinnati, OH 45243For SaleMLS ID #1878434, Jordan Fiore, eXp Realty. Cincy MLS
- $265,0002 bd2 ba1k sqft6503 E Ledge St, Cincinnati, OH 45227For SaleMLS ID #1884786, Kristie Morris, Sibcy Cline, Inc.. Cincy MLS
- $485,0004 bd2 ba1.7k sqft3333 S Sterling Way, Cincinnati, OH 45209For SaleMLS ID #1883149, Gayle A Rothmeeler, eXp Realty. Cincy MLS
- $415,0004 bd2 ba1.8k sqft3950 Regent Ave, Cincinnati, OH 45212For SaleMLS ID #1885916, Robert DiTomassi, Comey & Shepherd. Cincy MLS
- $450,0004 bd2 ba1.8k sqft4218 Millsbrae Ave, Cincinnati, OH 45209For SaleMLS ID #1885008, Jahmar R Daniels, Keller Williams Seven Hills Re. Cincy MLS
- $439,0004 bd2 ba1.4k sqft8357 Richland Dr, Cincinnati, OH 45255For SaleMLS ID #1881198, Matthew D. Stultz, Plum Tree Realty. Cincy MLS
