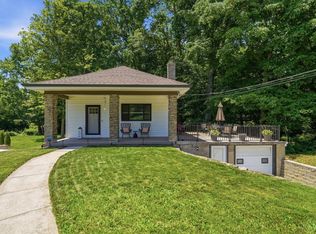
Picture Perfect Mariemont home inside and out! From the covered front porch to the stunning back yard, you'll love everything about this meticulous home. Updated and well maintained two bedroom, one full, two half bath Cape Cod. The first floor features a spacious light filled living room, updated kitchen and first floor laundry/mudroom. Enjoy the private fenced back yard that features lovely landscaping and a beautiful new patio that's perfect for outdoor entertaining. Wood floors, new roof 2023,updated plumbing. Steps to the square, library, school and restaurants. Back on the market due to buyer's job change.
Pending
Price cut: $15K (7/17)
$450,000
3818 Pocahontas Ave, Cincinnati, OH 45227
2beds
1,255sqft
:
Get pre-qualified$3,251/mo
Single Family Residence
Built in 1939
5,096 Square Feet Lot
$-- Zestimate®
$359/sqft
$-- HOA
What's special
Spectacular landscapingCovered front porchUpdated plumbingUpdated kitchenPrivate fenced backyardWood floorsWalk in closets
- 15 days |
- 970 |
- 26 |
Zillow last checked:
Listing updated:
Listed by:
Shelley Miller Reed 513-476-8266,
Coldwell Banker Realty 513-321-9944,
Amy Hackett Roe 513-379-5445,
Coldwell Banker Realty
Source: Cincy MLS,MLS#: 1881414 Originating MLS: Cincinnati Area Multiple Listing Service
Originating MLS: Cincinnati Area Multiple Listing Service
Facts & features
Interior
Bedrooms & bathrooms
- Bedrooms: 2
- Bathrooms: 3
- Full bathrooms: 1
- 1/2 bathrooms: 2
Primary bedroom
- Features: Walk-In Closet(s), Wood Floor
- Level: Second
- Area: 132
- Dimensions: 12 x 11
Bedroom 2
- Level: Second
- Area: 110
- Dimensions: 11 x 10
Bedroom 3
- Area: 0
- Dimensions: 0 x 0
Bedroom 4
- Area: 0
- Dimensions: 0 x 0
Bedroom 5
- Area: 0
- Dimensions: 0 x 0
Primary bathroom
- Features: Tile Floor, Tub w/Shower
Bathroom 1
- Features: Full
- Level: Second
Bathroom 2
- Features: Partial
- Level: First
Bathroom 3
- Features: Partial
- Level: Lower
Dining room
- Features: Window Treatment, Wood Floor
- Level: First
- Area: 110
- Dimensions: 11 x 10
Family room
- Area: 0
- Dimensions: 0 x 0
Kitchen
- Features: Walkout, Window Treatment, Wood Floor
- Area: 100
- Dimensions: 10 x 10
Living room
- Features: Fireplace, Window Treatment, Wood Floor
- Area: 231
- Dimensions: 21 x 11
Office
- Area: 0
- Dimensions: 0 x 0
Heating
- Forced Air, Gas
Cooling
- Central Air
Appliances
- Included: Dishwasher, Dryer, Disposal, Oven/Range, Refrigerator, Washer, Gas Water Heater
Features
- Ceiling Fan(s), Recessed Lighting
- Windows: Double Hung, Vinyl
- Basement: Full,Concrete,Unfinished,Glass Blk Wind
- Number of fireplaces: 1
- Fireplace features: Brick, Inoperable, Living Room
Interior area
- Total structure area: 1,255
- Total interior livable area: 1,255 sqft
Property
Parking
- Total spaces: 1
- Parking features: Driveway
- Garage spaces: 1
- Has uncovered spaces: Yes
Features
- Levels: Two
- Stories: 2
- Patio & porch: Patio, Porch
- Fencing: Privacy,Wood
Lot
- Size: 5,096 Square Feet
- Dimensions: 76 x 148
- Features: Less than .5 Acre
Details
- Parcel number: 5270020036500
- Zoning description: Residential
- Other equipment: Sump Pump w/Backup
Construction
Type & style
- Home type: SingleFamily
- Architectural style: Cape Cod
- Property subtype: Single Family Residence
Materials
- Brick, Vinyl Siding
- Foundation: Block
- Roof: Shingle
Condition
- New construction: No
- Year built: 1939
Utilities & green energy
- Gas: Natural
- Sewer: Public Sewer
- Water: Public
- Utilities for property: Cable Connected
Community & HOA
Community
- Security: Smoke Alarm
HOA
- Has HOA: No
Location
- Region: Cincinnati
Financial & listing details
- Price per square foot: $359/sqft
- Tax assessed value: $306,480
- Annual tax amount: $7,740
- Date on market: 6/24/2026
- Listing terms: No Special Financing
Estimated market value
Not available
Estimated sales range
Not available
Not available
Price history
| Date | Event | Price |
|---|---|---|
| 7/23/2026 | Pending sale | $450,000$359/sqft |
Source:  Cincy MLS #1881414 Report a problem Cincy MLS #1881414 Report a problem | ||
| 7/17/2026 | Price change | $450,000-3.2%$359/sqft |
Source: Cincy MLS #1881414 Report a problem | ||
| 6/26/2026 | Pending sale | $465,000$371/sqft |
Source: Cincy MLS #1881414 Report a problem | ||
| 6/24/2026 | Listed for sale | $465,000+113.3%$371/sqft |
Source: Cincy MLS #1881414 Report a problem | ||
| 5/4/2018 | Sold | $218,000-0.9%$174/sqft |
Source: Cincy MLS #1573022 Report a problem | ||
| 4/4/2018 | Pending sale | $220,000$175/sqft |
Source: Sibcy Cline, Inc. #1573022 Report a problem | ||
| 4/3/2018 | Listed for sale | $220,000+37.5%$175/sqft |
Source: Sibcy Cline, Inc. #1573022 Report a problem | ||
| 1/30/2015 | Sold | $160,000+18.5%$127/sqft |
Source: Cincy MLS #1427092 Report a problem | ||
| 2/24/2011 | Sold | $135,000-9.3%$108/sqft |
Source: Cincy MLS #1252702 Report a problem | ||
| 2/11/2011 | Pending sale | $148,900$119/sqft |
Source: Comey & Shepherd LLC #1252702 Report a problem | ||
| 1/19/2011 | Listed for sale | $148,900+6.4%$119/sqft |
Source: Comey & Shepherd LLC #1252702 Report a problem | ||
| 11/21/2010 | Listing removed | $139,900$111/sqft |
Source: Vflyer #1234588 Report a problem | ||
| 9/29/2010 | Price change | $139,900-6.7%$111/sqft |
Source: Vflyer #1234588 Report a problem | ||
| 9/14/2010 | Listed for sale | $149,900$119/sqft |
Source: Vflyer #1234588 Report a problem | ||
| 8/14/2010 | Listing removed | $149,900$119/sqft |
Source: Unlimited Real Estate Services #1234588 Report a problem | ||
| 8/11/2010 | Listed for sale | $149,900$119/sqft |
Source: Unlimited Real Estate Services #1234588 Report a problem | ||
Public tax history
| Year | Property taxes | Tax assessment |
|---|---|---|
| 2024 | $7,750 +9.9% | $107,268 |
| 2023 | $7,050 +17.5% | -- |
| 2022 | $6,002 +1.9% | $77,511 |
| 2021 | $5,892 | $77,511 |
| 2020 | $5,892 +25.8% | $77,511 +38.4% |
| 2019 | $4,683 +15.4% | $56,000 |
| 2018 | $4,057 | $56,000 |
| 2017 | $4,057 +17.2% | $56,000 +14% |
| 2016 | $3,462 | $49,140 |
| 2015 | $3,462 -0.1% | $49,140 |
| 2014 | $3,466 +9.1% | $49,140 +4% |
| 2013 | $3,177 -0.3% | $47,250 |
| 2012 | $3,186 +33.2% | $47,250 |
| 2011 | $2,392 -29.8% | $47,250 -27.4% |
| 2010 | $3,409 +20.9% | $65,076 |
| 2009 | $2,821 +2.3% | $65,076 |
| 2008 | $2,758 +3.1% | $65,076 +6% |
| 2007 | $2,674 +18% | $61,390 |
| 2006 | $2,267 -0.5% | $61,390 |
| 2005 | $2,277 +21.8% | $61,390 +33% |
| 2003 | $1,869 +9.6% | $46,165 |
| 2002 | $1,704 +2% | $46,165 +13.5% |
| 2001 | $1,671 +4.4% | $40,670 |
| 2000 | $1,600 | $40,670 |
Find assessor info on the county website
Monthly payment
Est. payment
Payment breakdown
Explore the cost of this home by adjusting the details. Changes won't be saved.Climate risks
Neighborhood: Mariemont
Nearby schools
GreatSchools rating
- 9/10Mariemont Elementary SchoolGrades: K-6Distance: 0.5 mi
- 9/10Mariemont Junior High SchoolGrades: 7-8Distance: 1.4 mi
- 9/10Mariemont High SchoolGrades: 9-12Distance: 0.2 mi
- $358,9002 bd1 ba1k sqft3816 Pocahontas Ave, Cincinnati, OH 45227Off Market
- $520,0003 bd3 ba1.2k sqft7043 Rembold Ave, Cincinnati, OH 45227Sold

- $488,1003 bd1 ba2k sqft7032 Hiawatha Ave, Cincinnati, OH 45227Off Market
- $10,310-- bd-- ba-- sqft7032 Hiawatha Ave, Cincinnati, OH 45227Off Market
- $599,1003 bd2 ba2.2k sqft3815 Pocahontas Ave, Cincinnati, OH 45227Off Market
- $417,9002 bd2 ba1.1k sqft7039 Rembold Ave, Cincinnati, OH 45227Off Market
- $777,1004 bd2 ba2.3k sqft3811 Pocahontas Ave, Cincinnati, OH 45227Off Market
- $613,7003 bd4 ba1.8k sqft3911 Pocahontas Ave, Cincinnati, OH 45227Off Market
A local agent can set up tours, give advice and negotiate with sellers.
A local lender can help you make sure your offer is ready when you are.
Similar homes
- $349,9002 bd2 ba1.3k sqft5575 Stewart Rd, Cincinnati, OH 45227For Sale
 MLS ID #1887216, Philip Allen, eXp Realty. Cincy MLS
 - $385,0003 bd2 ba1.2k sqft6925 Windward Ave, Cincinnati, OH 45227For Sale
 MLS ID #1885076, Nicholas Motz, eXp Realty. Cincy MLS
 - $372,0003 bd2 ba1.5k sqft6505 Madison Rd, Cincinnati, OH 45227For Sale
 MLS ID #1884530, Evan C Smith, Red 1 Realty, LLC. Cincy MLS
 - $399,9002 bd2 ba1.5k sqft3106 Markbreit Ave, Cincinnati, OH 45209For Sale
 MLS ID #1887529, Laura M. Faz, Coldwell Banker Realty. Cincy MLS
 - $535,0003 bd2 ba1.4k sqft3201 Grischy Ln, Cincinnati, OH 45208For SaleMLS ID #1887772, Jack C Hinckley, Coldwell Banker Realty. Cincy MLS
- $234,9002 bd1 ba880 sqft6822 Hurd Ave, Cincinnati, OH 45227For SaleMLS ID #1888123, Beth Silber, Coldwell Banker Realty. Cincy MLS
- $375,0003 bd2 ba1.5k sqft344 Tusculum Ave, Cincinnati, OH 45226For SaleMLS ID #1888003, Robert DiTomassi, Comey & Shepherd. Cincy MLS
- $415,0002 bd1 ba1.4k sqft2555 Ridgeland Pl, Cincinnati, OH 45212For SaleMLS ID #1888069, Robbie S Schlager, Sibcy Cline, Inc.. Cincy MLS
- $439,0002 bd3 ba1.7k sqft3415 Golden Ave, Cincinnati, OH 45226For SaleMLS ID #1881415, Amy Hackett Roe, Coldwell Banker Realty. Cincy MLS
- $309,9004 bd3 ba1.2k sqft5018 Ravenna St, Cincinnati, OH 45227For SaleMLS ID #1882662, Kimberly Louis, RE/MAX Preferred Group. Cincy MLS
- $450,0003 bd3 ba1.6k sqft1034 Clifton Hills Ave, Cincinnati, OH 45220For SaleMLS ID #1882176, Michael T Tekulve, TREO REALTORS. Cincy MLS
- $299,9002 bd2 ba1.1k sqft7527 Montgomery Rd, Cincinnati, OH 45236For SaleMLS ID #1888765, Austin Long, Keller Williams Advisors. Cincy MLS
- $415,0002 bd4 ba1.5k sqft3658 Herschel Ave, Cincinnati, OH 45208For SaleMLS ID #1884765, Wendy L. Hertel, Coldwell Banker Realty. Cincy MLS
- $515,0004 bd3 ba1.5k sqft4223 32nd Ave, Cincinnati, OH 45209For SaleMLS ID #1884884, Amy Hackett Roe, Coldwell Banker Realty. Cincy MLS
- $525,0003 bd2 ba1.4k sqft2991 Linwood Ave, Cincinnati, OH 45208For SaleMLS ID #1886236, Amy M. Broghamer, eXp Realty. Cincy MLS
- $419,0003 bd3 ba1.5k sqft4638 Sycamore Rd, Cincinnati, OH 45236For SaleMLS ID #1881860, Peter Zimmer, Keller Williams Advisors. Cincy MLS
- $375,0003 bd2 ba1.4k sqft3324 Brotherton Rd, Cincinnati, OH 45209For SaleMLS ID #1885730, Sami K. Kassem, ERA REAL Solutions Realty. LLC. Cincy MLS
- $337,5003 bd2 ba1.6k sqft2623 Ashland Ave, Cincinnati, OH 45206For SaleMLS ID #1888701, Stephanie Cox, Lohmiller Real Estate. Cincy MLS
- $409,9004 bd2 ba1.7k sqft9520 West Ave, Cincinnati, OH 45242For SaleMLS ID #1887218, Tommy Pham, Huff Realty. Cincy MLS
- $545,0003 bd2 ba1.7k sqft3545 Pape Ave, Cincinnati, OH 45208For SaleMLS ID #1885835, Heather S. Kopf, Kopf Hunter Haas. Cincy MLS
