This classic Victorian stands proudly amidst a quintessential row of painted ladies in the heart of Columbia Tusculum, offering cafes, restaurants, shopping & more. Elaborate millwork is highlighted by contrasting colors, allowing the front porch & ornate gable to shine as one expects of this architectural style. Many historical details remain balanced by numerous modern updates - refinished hardwood floors, a historic fireplace, beautiful millwork & original front door, plus, vinyl windows, central air & an updated kitchen. Enter the dining room featuring an ornately carved mantle and continue into the living room beyond with a closet, which has cleverly been converted to an office alcove. Then, tucked behind a gourmet kitchen, opening onto the back deck, is a classically updated powder room. Retreat upstairs to 3 comfortable bedrooms served by an updated hall bath or to the private patio & lawn in back. On the lower level lies a study & laundry + extra room for hobbies & storage.
Pending
$375,000
344 Tusculum Ave, Cincinnati, OH 45226
3beds
1,504sqft
:
Get pre-qualified$2,737/mo
Single Family Residence
Built in 1881
2,090 Square Feet Lot
$-- Zestimate®
$249/sqft
$-- HOA
What's special
Beautiful millworkElaborate millworkUpdated kitchenCentral airRefinished hardwood floorsClassically updated powder roomHistoric fireplace
- 12 days |
- 800 |
- 63 |
Zillow last checked:
Listing updated:
Listed by:
Robert DiTomassi 513-255-5154,
Comey & Shepherd 513-321-4343,
Barbara Druffel 513-403-3454,
Comey & Shepherd
Source: Cincy MLS,MLS#: 1888003 Originating MLS: Cincinnati Area Multiple Listing Service
Originating MLS: Cincinnati Area Multiple Listing Service
Facts & features
Interior
Bedrooms & bathrooms
- Bedrooms: 3
- Bathrooms: 2
- Full bathrooms: 1
- 1/2 bathrooms: 1
Primary bedroom
- Features: Wood Floor
- Level: Second
- Area: 180
- Dimensions: 15 x 12
Bedroom 2
- Level: Second
- Area: 168
- Dimensions: 14 x 12
Bedroom 3
- Level: Second
- Area: 117
- Dimensions: 13 x 9
Bedroom 4
- Area: 0
- Dimensions: 0 x 0
Bedroom 5
- Area: 0
- Dimensions: 0 x 0
Primary bathroom
- Features: Other
Bathroom 1
- Features: Full
- Level: First
Bathroom 2
- Features: Full
- Level: First
Dining room
- Features: Walkout, Fireplace, Wood Floor
- Level: First
- Area: 180
- Dimensions: 15 x 12
Family room
- Area: 0
- Dimensions: 0 x 0
Kitchen
- Features: Vinyl Floor, Gourmet
- Area: 130
- Dimensions: 10 x 13
Living room
- Features: Wood Floor
- Area: 210
- Dimensions: 14 x 15
Office
- Features: Concrete Floor
- Level: Lower
- Area: 84
- Dimensions: 7 x 12
Heating
- Gas
Cooling
- Central Air
Appliances
- Included: Dishwasher, Dryer, Oven/Range, Refrigerator, Washer, Gas Water Heater
Features
- High Ceilings, Natural Woodwork
- Doors: Multi Panel Doors
- Windows: Double Hung, Vinyl
- Basement: Full,Partially Finished,Concrete
- Attic: Storage
- Number of fireplaces: 1
- Fireplace features: Ceramic, Wood Burning, Inoperable, Dining Room
Interior area
- Total structure area: 1,504
- Total interior livable area: 1,504 sqft
Video & virtual tour
Property
Parking
- Parking features: On Street
- Has uncovered spaces: Yes
Accessibility
- Accessibility features: No Accessibility Features
Features
- Levels: Two
- Stories: 2
- Patio & porch: Deck
- Exterior features: Fire Pit
Lot
- Size: 2,090 Square Feet
- Dimensions: 25 x IRR
- Features: Wooded, Less than .5 Acre, Busline Near
Details
- Parcel number: 0270003002600
- Zoning description: Residential
Construction
Type & style
- Home type: SingleFamily
- Architectural style: Victorian
- Property subtype: Single Family Residence
Materials
- Wood Siding
- Foundation: Stone
- Roof: Shingle
Condition
- New construction: No
- Year built: 1881
Utilities & green energy
- Gas: Natural
- Sewer: Public Sewer
- Water: Public
Community & HOA
Community
- Subdivision: A Phillips Estate
HOA
- Has HOA: No
Location
- Region: Cincinnati
Financial & listing details
- Price per square foot: $249/sqft
- Tax assessed value: $263,000
- Annual tax amount: $5,838
- Date on market: 7/29/2026
- Listing terms: No Special Financing
Estimated market value
Not available
Estimated sales range
Not available
Not available
Price history
| Date | Event | Price |
|---|---|---|
| 8/1/2026 | Pending sale | $375,000$249/sqft |
Source:  Cincy MLS #1888003 Report a problem Cincy MLS #1888003 Report a problem | ||
| 7/29/2026 | Listed for sale | $375,000+42.6%$249/sqft |
Source: Cincy MLS #1888003 Report a problem | ||
| 7/22/2024 | Listing removed | -- |
Source: Zillow Rentals Report a problem | ||
| 6/11/2024 | Price change | $2,550-5.6%$2/sqft |
Source: Zillow Rentals Report a problem | ||
| 5/21/2024 | Price change | $2,700-3.6%$2/sqft |
Source: Zillow Rentals Report a problem | ||
| 5/3/2024 | Price change | $2,800-6.7%$2/sqft |
Source: Zillow Rentals Report a problem | ||
| 4/4/2024 | Listed for rent | $3,000$2/sqft |
Source: Zillow Rentals Report a problem | ||
| 10/27/2022 | Sold | $263,000-4%$175/sqft |
Source: Cincy MLS #1752643 Report a problem | ||
| 9/28/2022 | Pending sale | $274,000$182/sqft |
Source: Cincy MLS #1752643 Report a problem | ||
| 9/14/2022 | Listed for sale | $274,000+81.5%$182/sqft |
Source: Cincy MLS #1752643 Report a problem | ||
| 4/3/2015 | Listing removed | $151,000$100/sqft |
Source: Cincinnati Boardwalk, Realtors #1437831 Report a problem | ||
| 3/31/2015 | Pending sale | $151,000$100/sqft |
Source: Cincinnati Boardwalk, Realtors #1437831 Report a problem | ||
| 3/31/2015 | Listed for sale | $151,000+6.3%$100/sqft |
Source: Cincinnati Boardwalk, Realtors #1437831 Report a problem | ||
| 3/30/2015 | Sold | $142,000$94/sqft |
Source: Cincy MLS #1437831 Report a problem | ||
Public tax history
| Year | Property taxes | Tax assessment |
|---|---|---|
| 2024 | $5,491 -2.2% | $92,050 |
| 2023 | $5,616 +27.8% | $92,050 +42.5% |
| 2022 | $4,396 +0.9% | $64,610 |
| 2021 | $4,356 | $64,610 |
| 2020 | $4,356 +13.1% | $64,610 +30% |
| 2019 | $3,852 +4.4% | $49,700 |
| 2018 | $3,691 +5.9% | $49,700 |
| 2017 | $3,485 +25.6% | $49,700 +20.8% |
| 2016 | $2,774 | $41,143 |
| 2015 | $2,774 -0.5% | $41,143 |
| 2014 | $2,789 +7.1% | $41,143 +9% |
| 2013 | $2,603 +2.3% | $37,744 |
| 2012 | $2,546 +1.5% | $37,744 |
| 2011 | $2,507 +5.1% | $37,744 -3.2% |
| 2010 | $2,385 +1.7% | $38,991 |
| 2009 | $2,344 +1.5% | $38,991 |
| 2008 | $2,310 +20.9% | $38,991 +6% |
| 2007 | $1,910 +1.1% | $36,785 |
| 2006 | $1,890 -1.2% | $36,785 |
| 2005 | $1,912 +37.5% | $36,785 +50.1% |
| 2003 | $1,391 +6.7% | $24,500 |
| 2002 | $1,303 +5.5% | $24,500 +12.5% |
| 2001 | $1,235 +2.8% | $21,770 |
| 2000 | $1,202 | $21,770 |
Find assessor info on the county website
Monthly payment
Est. payment
Payment breakdown
Explore the cost of this home by adjusting the details. Changes won't be saved.Climate risks
Neighborhood: Columbia-Tusculum
Nearby schools
GreatSchools rating
- 4/10Riverview East AcademyGrades: PK,4,6,9-12Distance: 0.3 mi
- 6/10Clark Montessori High SchoolGrades: 7-12Distance: 1.8 mi
- 3/10Withrow University High SchoolGrades: 7-12Distance: 2.2 mi
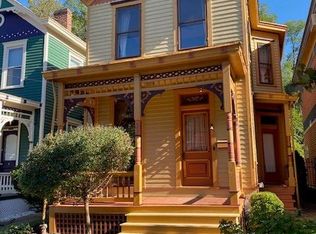
- $357,2003 bd2 ba1.4k sqft342 Tusculum Ave, Cincinnati, OH 45226Off Market
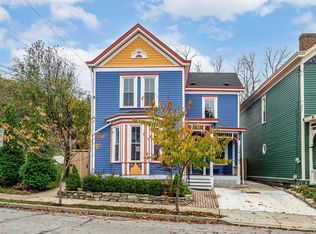
- $451,0003 bd3 ba1.6k sqft348 Tusculum Ave, Cincinnati, OH 45226Sold
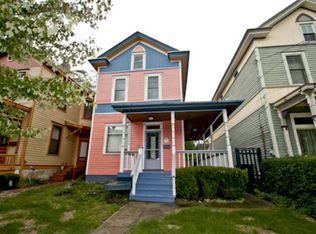
- $364,3003 bd2 ba2.1k sqft338 Tusculum Ave, Cincinnati, OH 45226Off Market
- $354,4004 bd2 ba2.3k sqft334 Tusculum Ave, Cincinnati, OH 45226Off Market
- $427,9004 bd3 ba2k sqft332 Tusculum Ave, Cincinnati, OH 45226Off Market
- $483,8003 bd2 ba1.6k sqft3710 Morris Pl, Cincinnati, OH 45226Off Market
- $447,9003 bd2 ba2k sqft345 Tusculum Ave, Cincinnati, OH 45226Off Market
- $616,0003 bd2 ba2.5k sqft341 Tusculum Ave, Cincinnati, OH 45226Off Market
A local agent can set up tours, give advice and negotiate with sellers.
A local lender can help you make sure your offer is ready when you are.
Similar homes
- $420,0003 bd2 ba2.1k sqft318 Stites Ave, Cincinnati, OH 45226For Sale

 MLS ID #1889381, Patrick Grosser, eXp Realty. Cincy MLS
 - $374,9003 bd2 ba1.7k sqft249 McCullough St, Cincinnati, OH 45226For Sale
 MLS ID #1881542, Lee G. Robinson, Robinson Sotheby's Internat'l. Cincy MLS
 - $369,0003 bd2 ba1.5k sqft415 Tusculum Ave, Cincinnati, OH 45226For Sale
 MLS ID #1881012, Megan S Stacey, Coldwell Banker Realty. Cincy MLS
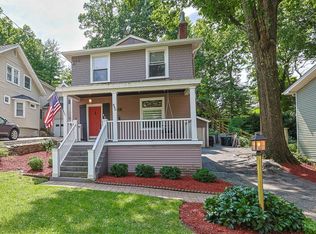
 - $495,0003 bd2 ba1.3k sqft650 Rushton Rd, Cincinnati, OH 45226For Sale
 MLS ID #1887926, Amy Hunt Pierce, Sibcy Cline, Inc.. Cincy MLS
 - $250,0003 bd2 ba1.5k sqft226 Congress Ave, Cincinnati, OH 45226For SaleMLS ID #1876740, Tanya Roesel, Comey & Shepherd. Cincy MLS
- $340,0003 bd3 ba1.7k sqft139 Winkler St, Cincinnati, OH 45219For SaleMLS ID #1888669, Edward R. Lindenschmidt, Keller Williams Advisors. Cincy MLS
- $550,0003 bd2 ba1.5k sqft1007 Urbancrest Pl, Cincinnati, OH 45226For SaleMLS ID #1888643, Joseph M Stein, Sibcy Cline, Inc.. Cincy MLS
- $435,0003 bd3 ba1.5k sqft331 Milton St, Cincinnati, OH 45202For SaleMLS ID #1882465, Robin B. Creighton, Coldwell Banker Realty. Cincy MLS
- $389,0003 bd3 ba1.5k sqft6514 Tyne Ave, Cincinnati, OH 45213For SaleMLS ID #1888645, Rebecca Sequeira, Coldwell Banker Realty. Cincy MLS
- $339,9003 bd3 ba1.9k sqft2671 Wayward Winds Dr, Cincinnati, OH 45230For SaleMLS ID #1889521, Brian C Drapp, RE/MAX Victory + Affiliates. Cincy MLS
- $439,0002 bd3 ba1.7k sqft3415 Golden Ave, Cincinnati, OH 45226For SaleMLS ID #1881415, Amy Hackett Roe, Coldwell Banker Realty. Cincy MLS
- $380,0003 bd2 ba1.5k sqft1581 Wittekind Ter, Cincinnati, OH 45224For SaleMLS ID #1889456, Dolores G Mize, Sibcy Cline, Inc.. Cincy MLS
- $345,0003 bd3 ba1.7k sqft2279 Loth Street, Cincinnati, OH 45219For SaleMLS ID #1888109, Andrew Maloney. eXp Realty
- $345,0003 bd3 ba1.7k sqft2277 Loth St, Cincinnati, OH 45219For SaleMLS ID #1888109, Andrew Maloney, eXp Realty. Cincy MLS
- $337,5003 bd2 ba1.6k sqft2623 Ashland Ave, Cincinnati, OH 45206For SaleMLS ID #1888701, Stephanie Cox, Lohmiller Real Estate. Cincy MLS
- $379,9003 bd2 ba2k sqft2003 Crane Ave, Cincinnati, OH 45207For SaleMLS ID #1880904, David D Dawson, Sibcy Cline, Inc.. Cincy MLS
- $449,9003 bd2 ba1.3k sqft3410 Oak View Pl, Cincinnati, OH 45209For SaleMLS ID #1888672, Rick J Finn, Coldwell Banker Realty. Cincy MLS
- $315,0002 bd2 ba1.3k sqft2621 Hackberry St, Cincinnati, OH 45206For SaleMLS ID #1889130, Rachael E Seidel, Keller Williams Advisors. Cincy MLS
- $399,9002 bd2 ba1.5k sqft3106 Markbreit Ave, Cincinnati, OH 45209For SaleMLS ID #1887529, Laura M. Faz, Coldwell Banker Realty. Cincy MLS
- $415,0004 bd3 ba1.7k sqft2853 Lawndale Ave, Cincinnati, OH 45212For SaleMLS ID #1888649, John M. Bissman, Keller Williams Advisors. Cincy MLS
