This home is under construction with an estimated move-in of September/October 23'.
Walkout finished basement, backing to open space! Situated in a prime location, within a cul-de-sac and nestled against open space, this home offers a premier setting. Take advantage of the breathtaking backdrop from the covered deck. Inside, indulge in the high-end contemporary design featuring quartz countertops, white cabinetry, Whirlpool stainless steel appliances, a fireplace, and sleek wide plank luxury vinyl flooring in a natural wood color throughout the main level. Enjoy ample space to relax or entertain with a finished walkout basement.
Located in the desirable new community, The Canyons. Enjoy the many amenities including the Exchange Coffee house, resort style pool, numerous parks and miles of connecting trail systems. Plus additional amenities coming soon. The Canyons has HOA and Metro District monthly fees/dues. The HOA is $138.75/month and the Metro District is $30/ month. Taxes are TBD - taxes shown are an estimated at approx. 1.21% of purchase price.
Photos and virtual tour are of Tri Pointe Homes Plan 3515 and are an example of the floorplan, they ARE NOT photos of the actual
home available, colors and finishes will vary.
Competitively priced with an amazing value, ask New Home Advisor about additional financing incentives and promotions that may available.
Sold for $818,603
$818,603
7044 Hidden Cove Court, Castle Pines, CO 80108
4beds
2,676sqft
Duplex
Built in 2023
3,615 Square Feet Lot
$813,200 Zestimate®
$306/sqft
$3,745 Estimated rent
Home value
$813,200
$773,000 - $854,000
$3,745/mo
Zestimate® history
Owner options
List your home for rent
$3,745/mo
Rent Zestimate®
Find your next renter with Zillow Rental Manager. Plus, with online applications, you can quickly screen prospective tenants – for free.
$3,745/mo
Rent Zestimate®
Refinance and save
$4,022/mo
Est. payment
Refinancing to a lower rate could help reduce your monthly payments and save thousands over the life of the loan.
$4,022/mo
Est. payment
Explore your selling options
Work with a Zillow partner agent
Leverage their expertise and Zillow's premium Showcase listings to get your home seen by more buyers.
Get startedList with your own agent
Get your home in front of millions of buyers by listing it on Zillow.
Learn how to do itSell it yourself
Take full control of how buyers see your home on Zillow by listing For Sale by Owner (FSBO).
List your homeWhat's special
Resort style poolWalkout finished basementWhite cabinetryQuartz countertopsNatural wood color throughout
Zillow last checked:
Listing updated:
Listed by:
Stephanie Graham steph@cityliving5280.com,
Your Castle Realty LLC
Bought with:
Michael Sandoval, 40018895
Compass - Denver
Source: REcolorado as distributed by MLS GRID,MLS#: 6660745
Facts & features
Interior
Bedrooms & bathrooms
- Bedrooms: 4
- Bathrooms: 4
- Full bathrooms: 2
- 3/4 bathrooms: 1
- 1/2 bathrooms: 1
- Main level bathrooms: 1
Primary bedroom
- Description: Primary Suite
- Level: Upper
Bedroom
- Level: Upper
Bedroom
- Level: Upper
Bedroom
- Level: Basement
Primary bathroom
- Description: Large Walk-In Shower
- Level: Upper
Bathroom
- Level: Upper
Bathroom
- Description: Powder Bath
- Level: Main
Bathroom
- Level: Basement
Game room
- Level: Basement
Heating
- Forced Air
Cooling
- Central Air
Appliances
- Included: Dishwasher, Disposal, Microwave, Range
Features
- Kitchen Island, Open Floorplan, Pantry, Primary Suite, Quartz Counters, Smart Thermostat, Walk-In Closet(s)
- Windows: Double Pane Windows
- Basement: Finished,Full,Walk-Out Access
- Number of fireplaces: 1
- Fireplace features: Great Room
Interior area
- Total structure area: 2,676
- Total interior livable area: 2,676 sqft
- Finished area above ground: 1,892
- Finished area below ground: 711
Property
Parking
- Total spaces: 2
- Parking features: Garage - Attached
- Attached garage spaces: 2
Features
- Levels: Two
- Stories: 2
- Patio & porch: Covered, Deck
- Exterior features: Private Yard
Lot
- Size: 3,615 Square Feet
- Features: Greenbelt, Open Space
Details
- Parcel number: R0614162
- Special conditions: Standard
Construction
Type & style
- Home type: SingleFamily
- Property subtype: Duplex
- Attached to another structure: Yes
Materials
- Frame, Wood Siding
- Foundation: Slab
- Roof: Composition
Condition
- New Construction
- New construction: Yes
- Year built: 2023
Details
- Builder model: Plan 3515
- Builder name: TRI Pointe Homes
Utilities & green energy
- Sewer: Public Sewer
Community & HOA
Community
- Security: Video Doorbell
- Subdivision: The Canyons
HOA
- Has HOA: Yes
- Amenities included: Park, Pool, Trail(s)
- HOA fee: $139 monthly
- HOA name: Clifton Larson Allen LLC
- HOA phone: 303-779-5710
Location
- Region: Castle Rock
Financial & listing details
- Price per square foot: $306/sqft
- Annual tax amount: $9,905
- Date on market: 7/27/2023
- Listing terms: Cash,Conventional,FHA,Jumbo,VA Loan
- Exclusions: None
- Ownership: Builder
Price history
| Date | Event | Price |
|---|---|---|
| 11/15/2023 | Sold | $818,603$306/sqft |
Source:  REcolorado as distributed by MLS GRID #6660745 Report a problem REcolorado as distributed by MLS GRID #6660745 Report a problem | ||
| 8/14/2023 | Pending sale | $818,603$306/sqft |
Source: REcolorado as distributed by MLS GRID #6660745 Report a problem | ||
| 7/27/2023 | Listed for sale | $818,603$306/sqft |
Source: REcolorado as distributed by MLS GRID #6660745 Report a problem | ||
Public tax history
Tax history is unavailable.
Neighborhood: 80108
Nearby homes
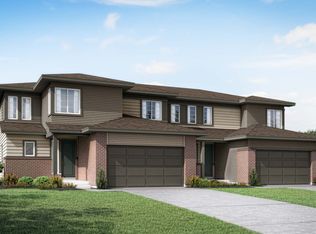
- $906,8985 bd5 ba3k sqft7036 Hidden Cove Ct, Castle Pines, CO 80108Sold
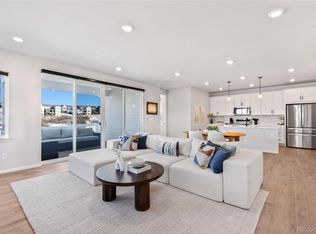
- $875,0005 bd5 ba3.6k sqft7052 Hidden Cove Ct, Castle Pines, CO 80108Sold
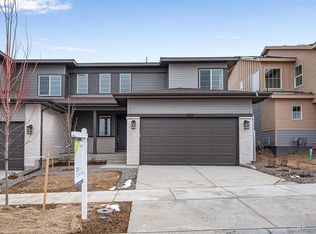
- $799,9004 bd4 ba2.6k sqft7028 Hidden Cove Ct, Castle Pines, CO 80108Sold
- $800,0005 bd5 ba3.4k sqft7020 Hidden Cove Ct, Castle Pines, CO 80108Sold

- $882,1314 bd4 ba2.4k sqft7060 Hidden Cove Ct, Castle Pines, CO 80108Sold
- $870,4714 bd4 ba3.4k sqft7064 Hidden Cove Ct, Castle Pines, CO 80108Sold
- $839,9004 bd4 ba2.8k sqft7004 Hidden Cove Ct, Castle Pines, CO 80108Sold
- $819,9004 bd4 ba2.8k sqft6980 Hidden Cove Ct, Castle Pines, CO 80108Sold
Nearby schools
GreatSchools rating
- 8/10Timber Trail Elementary SchoolGrades: PK-5Distance: 2.3 mi
- 8/10Rocky Heights Middle SchoolGrades: 6-8Distance: 4.9 mi
- 9/10Rock Canyon High SchoolGrades: 9-12Distance: 5.2 mi
Schools provided by the listing agent
- Elementary: Timber Trail
- Middle: Rocky Heights
- High: Rock Canyon
- District: Douglas RE-1
Source: REcolorado as distributed by MLS GRID. This data may not be complete. We recommend contacting the local school district to confirm school assignments for this home.
Get a cash offer in 3 minutes
Find out how much your home could sell for in as little as 3 minutes with a no-obligation cash offer.
Estimated market value
$813,200
Get a cash offer in 3 minutes
Find out how much your home could sell for in as little as 3 minutes with a no-obligation cash offer.
Estimated market value
$813,200
- Colorado
- Douglas County
- Castle Pines
- 80108
- 7044 Hidden Cove Court
Nearby cities
Nearby zip codes
Other Castle Pines Topics
