Welcome to this stunning home, ideally located at the end of a quiet cul-de-sac, offering both tranquility and easy access to everyday conveniences. With open space in both the front and back, you’ll enjoy the perfect balance of privacy and expansive views. Just a short walk away, you can unwind by the pool, grab your favorite brew at The Exchange coffee shop, or connect to the miles of walking paths. Step inside and be greeted by a bright and airy atmosphere, with soaring high ceilings and large windows that flood the home with natural light. The main floor features a versatile bedroom with a full bath, ideal for guests, or a perfect setup for a home office. The kitchen is a chef's delight with a gas cooktop and walk-in pantry. Upstairs, you’ll find three additional spacious bedrooms and two baths, providing ample space for everyone in the family. The primary suite is a perfect space to relax and enjoy the stunning sunrises in the east. It features an en-suite bath and large walk-in closet. The laundry room is conveniently located on the upper floor, making chores a breeze. The finished walk-out basement is an entertainer’s dream, with its own private bedroom and full bath, offering the perfect space for guests or a secluded retreat. Plus, there's no shortage of storage with plenty of room in both the unfinished portion of the basement and well-sized closets throughout. Outside, the fully landscaped yard offers a serene setting, ideal for outdoor relaxation or gatherings. Many custom finishes have been thoughtfully added throughout the home including custom automatic roller shades and full landscaping. Why buy new when you can have this completely turn-key home! Ideally located - with easy access to I-25, Rueter-Hess Reservoir, shopping and top rated schools!
Sold for $875,000
$875,000
7052 Hidden Cove Court, Castle Pines, CO 80108
5beds
3,601sqft
Duplex
Built in 2023
3,615 Square Feet Lot
$864,800 Zestimate®
$243/sqft
$4,614 Estimated rent
Home value
$864,800
$822,000 - $908,000
$4,614/mo
Zestimate® history
Owner options
List your home for rent
$4,614/mo
Rent Zestimate®
Find your next renter with Zillow Rental Manager. Plus, with online applications, you can quickly screen prospective tenants – for free.
$4,614/mo
Rent Zestimate®
Refinance and save
$5,099/mo
Est. payment
Refinancing to a lower rate could help reduce your monthly payments and save thousands over the life of the loan.
$5,099/mo
Est. payment
Explore your selling options
Work with a Zillow partner agent
Leverage their expertise and Zillow's premium Showcase listings to get your home seen by more buyers.
Get startedList with your own agent
Get your home in front of millions of buyers by listing it on Zillow.
Learn how to do itSell it yourself
Take full control of how buyers see your home on Zillow by listing For Sale by Owner (FSBO).
List your homeWhat's special
Zillow last checked:
Listing updated:
Listed by:
EMPOWERHOME Team 720-615-7905 Colorado-Contracts@empowerhome.com,
Keller Williams DTC
Bought with:
Andrew Morris, 100045063
Real Broker, LLC DBA Real
Source: REcolorado as distributed by MLS GRID,MLS#: 6104061
Facts & features
Interior
Bedrooms & bathrooms
- Bedrooms: 5
- Bathrooms: 5
- Full bathrooms: 3
- 3/4 bathrooms: 1
- 1/2 bathrooms: 1
- Main level bathrooms: 2
- Main level bedrooms: 1
Primary bedroom
- Description: En-Suite Bath And Custom Walk-In Closet
- Level: Upper
- Area: 210 Square Feet
- Dimensions: 14 x 15
Bedroom
- Description: En-Suite W/Full Bath Or Perfect Home Office
- Level: Main
- Area: 154 Square Feet
- Dimensions: 11 x 14
Bedroom
- Level: Upper
- Area: 154 Square Feet
- Dimensions: 11 x 14
Bedroom
- Level: Upper
- Area: 156 Square Feet
- Dimensions: 12 x 13
Bedroom
- Description: En-Suite W/ Full Bath
- Level: Basement
- Area: 182 Square Feet
- Dimensions: 13 x 14
Primary bathroom
- Description: En-Suite W/ Walk-In Shower
- Level: Upper
- Area: 117 Square Feet
- Dimensions: 9 x 13
Bathroom
- Level: Main
- Area: 40 Square Feet
- Dimensions: 5 x 8
Bathroom
- Description: Powder Bath
- Level: Main
- Area: 36 Square Feet
- Dimensions: 6 x 6
Bathroom
- Level: Upper
- Area: 78 Square Feet
- Dimensions: 6 x 13
Bathroom
- Level: Basement
- Area: 51.6 Square Feet
- Dimensions: 6 x 8.6
Family room
- Level: Basement
- Area: 416 Square Feet
- Dimensions: 16 x 26
Great room
- Description: Open Concept Living & Dining
- Level: Main
- Area: 494 Square Feet
- Dimensions: 19 x 26
Kitchen
- Level: Main
- Area: 189 Square Feet
- Dimensions: 9 x 21
Laundry
- Level: Upper
- Area: 54 Square Feet
- Dimensions: 6 x 9
Heating
- Forced Air, Natural Gas
Cooling
- Central Air
Appliances
- Included: Dishwasher, Disposal, Dryer, Microwave, Range, Refrigerator, Washer
- Laundry: In Unit
Features
- Eat-in Kitchen, High Ceilings, Kitchen Island, Open Floorplan, Pantry, Primary Suite, Quartz Counters, Radon Mitigation System, Smoke Free, Walk-In Closet(s)
- Flooring: Carpet, Tile, Vinyl
- Windows: Window Coverings
- Basement: Finished,Full,Walk-Out Access
- Number of fireplaces: 1
- Fireplace features: Gas, Great Room
- Common walls with other units/homes: End Unit,1 Common Wall
Interior area
- Total structure area: 3,601
- Total interior livable area: 3,601 sqft
- Finished area above ground: 2,432
- Finished area below ground: 644
Property
Parking
- Total spaces: 2
- Parking features: Garage - Attached
- Attached garage spaces: 2
Features
- Levels: Two
- Stories: 2
- Patio & porch: Covered, Deck
- Exterior features: Rain Gutters
- Fencing: Full
- Has view: Yes
- View description: Mountain(s), Valley
Lot
- Size: 3,615 Square Feet
- Features: Cul-De-Sac, Irrigated, Landscaped, Master Planned, Open Space
Details
- Parcel number: R0614161
- Special conditions: Standard
Construction
Type & style
- Home type: SingleFamily
- Property subtype: Duplex
- Attached to another structure: Yes
Materials
- Frame, Wood Siding
- Roof: Composition
Condition
- Year built: 2023
Utilities & green energy
- Sewer: Public Sewer
- Water: Public
Community & HOA
Community
- Security: Security System, Smoke Detector(s), Video Doorbell
- Subdivision: The Canyons
HOA
- Has HOA: Yes
- Amenities included: Clubhouse, Park, Pool, Spa/Hot Tub, Trail(s)
- Services included: Reserve Fund, Maintenance Grounds, Maintenance Structure, Recycling, Trash
- HOA name: The Canyons Metro District
- HOA phone: 303-858-1800
- Second HOA fee: $30 monthly
- Second HOA name: The Canyons Metro District
- Second HOA phone: 303-858-1800
- Third HOA fee: $141 monthly
- Third HOA name: The Canyons Owners Association
Location
- Region: Castle Pines
Financial & listing details
- Price per square foot: $243/sqft
- Tax assessed value: $784,123
- Annual tax amount: $6,428
- Date on market: 1/22/2025
- Listing terms: Cash,Conventional,FHA,VA Loan
- Exclusions: Seller's Personal Property And Staging Items
- Ownership: Individual
Price history
| Date | Event | Price |
|---|---|---|
| 3/28/2025 | Sold | $875,000$243/sqft |
Source:  REcolorado as distributed by MLS GRID #6104061 Report a problem REcolorado as distributed by MLS GRID #6104061 Report a problem | ||
| 3/3/2025 | Pending sale | $875,000$243/sqft |
Source: REcolorado as distributed by MLS GRID #6104061 Report a problem | ||
| 2/4/2025 | Listed for sale | $875,000$243/sqft |
Source: REcolorado as distributed by MLS GRID #6104061 Report a problem | ||
| 2/3/2025 | Pending sale | $875,000$243/sqft |
Source: REcolorado as distributed by MLS GRID #6104061 Report a problem | ||
| 1/22/2025 | Listed for sale | $875,000-0.3%$243/sqft |
Source: REcolorado as distributed by MLS GRID #6104061 Report a problem | ||
| 11/1/2023 | Sold | $877,718$244/sqft |
Source: Public Record Report a problem | ||
Public tax history
| Year | Property taxes | Tax assessment |
|---|---|---|
| 2025 | $7,963 +23.9% | $49,010 -4.7% |
| 2024 | $6,428 +74.7% | $51,450 +37.1% |
| 2023 | $3,679 | $37,520 +67.1% |
| 2022 | -- | $22,460 |
| 2021 | -- | -- |
Find assessor info on the county website
Neighborhood: 80108
Nearby homes
- $818,6034 bd4 ba2.6k sqft7044 Hidden Cove Ct, Castle Rock, CO 80108Sold

- $882,1314 bd4 ba2.4k sqft7060 Hidden Cove Ct, Castle Pines, CO 80108Sold
- $906,8985 bd5 ba3k sqft7036 Hidden Cove Ct, Castle Pines, CO 80108Sold
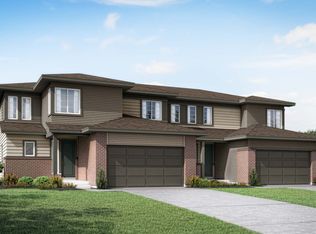
- $870,4714 bd4 ba3.4k sqft7064 Hidden Cove Ct, Castle Pines, CO 80108Sold

- $799,9004 bd4 ba2.6k sqft7028 Hidden Cove Ct, Castle Pines, CO 80108Sold
- $800,0005 bd5 ba3.4k sqft7020 Hidden Cove Ct, Castle Pines, CO 80108Sold
- $839,9004 bd4 ba2.8k sqft7004 Hidden Cove Ct, Castle Pines, CO 80108Sold
- $819,9004 bd4 ba2.8k sqft6980 Hidden Cove Ct, Castle Pines, CO 80108Sold
Nearby schools
GreatSchools rating
- 8/10Timber Trail Elementary SchoolGrades: PK-5Distance: 2.3 mi
- 8/10Rocky Heights Middle SchoolGrades: 6-8Distance: 4.9 mi
- 9/10Rock Canyon High SchoolGrades: 9-12Distance: 5.2 mi
Schools provided by the listing agent
- Elementary: Timber Trail
- Middle: Rocky Heights
- High: Rock Canyon
- District: Douglas RE-1
Source: REcolorado as distributed by MLS GRID. This data may not be complete. We recommend contacting the local school district to confirm school assignments for this home.
Get a cash offer in 3 minutes
Find out how much your home could sell for in as little as 3 minutes with a no-obligation cash offer.
Estimated market value
$864,800
Get a cash offer in 3 minutes
Find out how much your home could sell for in as little as 3 minutes with a no-obligation cash offer.
Estimated market value
$864,800
- Colorado
- Douglas County
- Castle Pines
- 80108
- 7052 Hidden Cove Court
Nearby cities
Nearby zip codes
Other Castle Pines Topics
