Welcome to this charming 3-bedroom, 2-bathroom home located in the desirable Cedar Hills Estates neighborhood.
Step inside to a functional layout that features durable laminate countertops and sleek stainless steel appliances in the kitchen. The primary bedroom serves as a comfortable retreat, complete with a large walk-in closet for all your storage needs. Outside, you will find a fully fenced-in backyard, offering an ideal space for outdoor entertaining, gardening, or relaxation.
This property is conveniently situated with no HOA or CDD fees. Enjoy the ultimate convenience of being located just minutes away from local shopping, dining, schools, and major roadways for an easy commute. Don't miss this incredible opportunity to make this house your own!
Schedule your private showing today!
Active
Price cut: $5K (7/16)
$179,900
7044 RED ROBIN DRIVE Drive, Jacksonville, FL 32210
3beds
1,026sqft
:
Get pre-qualified$1,270/mo
Single Family Residence
Built in 1961
7,840 Square Feet Lot
$-- Zestimate®
$175/sqft
$-- HOA
What's special
- 53 days |
- 640 |
- 59 |
Likely to sell faster than
Zillow last checked:
Listing updated:
Listed by:
ROBERT E SALMONS 888-216-6364,
ENTERA REALTY LLC
Source: realMLS,MLS#: 2148805
Facts & features
Interior
Bedrooms & bathrooms
- Bedrooms: 3
- Bathrooms: 2
- Full bathrooms: 2
Primary bedroom
- Level: Main
- Area: 168 Square Feet
- Dimensions: 12.00 x 14.00
Bedroom 2
- Level: Main
- Area: 110 Square Feet
- Dimensions: 11.00 x 10.00
Bedroom 3
- Level: Main
- Area: 121 Square Feet
- Dimensions: 11.00 x 11.00
Kitchen
- Level: Main
- Area: 56 Square Feet
- Dimensions: 7.00 x 8.00
Living room
- Level: Main
- Area: 182 Square Feet
- Dimensions: 13.00 x 14.00
Heating
- Central
Cooling
- Central Air
Appliances
- Included: Other, Dishwasher, Freezer, Refrigerator
Features
- Ceiling Fan(s), Smart Thermostat
- Flooring: Laminate, Tile, Vinyl
Interior area
- Total structure area: 1,026
- Total interior livable area: 1,026 sqft
Property
Parking
- Parking features: Other
Features
- Levels: One
- Stories: 1
- Patio & porch: Awning(s)
- Exterior features: Other
- Fencing: Back Yard
- Has view: Yes
- View description: City
Lot
- Size: 7,840 Square Feet
- Features: Other
Details
- Parcel number: 0188000000
Construction
Type & style
- Home type: SingleFamily
- Architectural style: Traditional
- Property subtype: Single Family Residence
Materials
- Roof: Shingle
Condition
- New construction: No
- Year built: 1961
Utilities & green energy
- Electric: 220 Volts, Underground
- Sewer: Public Sewer
- Water: Public
- Utilities for property: Cable Available, Cable Connected, Electricity Available, Sewer Available, Water Available
Community & HOA
Community
- Security: Other
- Subdivision: Cedar Hill Estates
HOA
- Has HOA: No
Location
- Region: Jacksonville
Financial & listing details
- Price per square foot: $175/sqft
- Tax assessed value: $169,661
- Annual tax amount: $3,379
- Date on market: 6/4/2026
- Listing terms: Cash,Conventional,FHA,VA Loan
- Road surface type: Asphalt
Estimated market value
Not available
Estimated sales range
Not available
Not available
Price history
| Date | Event | Price |
|---|---|---|
| 7/16/2026 | Price change | $179,900-2.7%$175/sqft |
Source:  realMLS #2148805 Report a problem realMLS #2148805 Report a problem | ||
| 6/4/2026 | Listed for sale | $184,900-1.9%$180/sqft |
Source: realMLS #2148805 Report a problem | ||
| 4/21/2022 | Listing removed | -- |
Source: Zillow Rental Network Premium Report a problem | ||
| 3/18/2022 | Price change | $1,445-5.2%$1/sqft |
Source: Zillow Rental Network Premium Report a problem | ||
| 3/15/2022 | Price change | $1,525-4.4%$1/sqft |
Source: Zillow Rental Network Premium Report a problem | ||
| 2/26/2022 | Listed for rent | $1,595$2/sqft |
Source: Zillow Rental Network Premium Report a problem | ||
| 2/3/2022 | Sold | $188,500-6.2%$184/sqft |
Source: realMLS #1147309 Report a problem | ||
| 1/20/2022 | Pending sale | $200,900$196/sqft |
Source: realMLS #1147309 Report a problem | ||
| 1/9/2022 | Contingent | $200,900$196/sqft |
Source: realMLS #1147309 Report a problem | ||
| 1/6/2022 | Listed for sale | $200,900+111.5%$196/sqft |
Source: realMLS #1147309 Report a problem | ||
| 3/7/2007 | Sold | $95,000-3.1%$93/sqft |
Source: Public Record Report a problem | ||
| 8/25/2005 | Sold | $98,000$96/sqft |
Source: Public Record Report a problem | ||
Public tax history
| Year | Property taxes | Tax assessment |
|---|---|---|
| 2024 | $3,243 +2.9% | $169,661 +3.6% |
| 2023 | $3,153 +144.7% | $163,791 +235.5% |
| 2022 | $1,288 +9% | $48,821 +10% |
| 2021 | $1,182 +18.2% | $44,383 +10% |
| 2020 | $1,000 +3% | $40,349 +10% |
| 2019 | $970 +10.8% | $36,681 +10% |
| 2018 | $875 | $33,347 -11.9% |
| 2017 | $875 +7.6% | $37,872 +29.6% |
| 2016 | $814 +10.7% | $29,217 +16.3% |
| 2015 | $735 +7% | $25,119 +5.3% |
| 2014 | $686 | $23,866 -21.2% |
| 2013 | -- | $30,286 -35.4% |
| 2012 | -- | $46,885 -28.7% |
| 2011 | -- | $65,796 -8.2% |
| 2010 | -- | $71,698 -9.4% |
| 2009 | -- | $79,115 -3.7% |
| 2006 | -- | $82,194 +33% |
| 2005 | $1,148 | $61,800 +10.8% |
| 2004 | -- | $55,800 +2.3% |
| 2003 | $1,057 | $54,525 +18% |
| 2002 | -- | $46,225 +1.8% |
| 2001 | -- | $45,425 +6.8% |
| 2000 | -- | $42,525 +1.2% |
| 1999 | -- | $42,025 |
Find assessor info on the county website
Monthly payment
Est. payment
Payment breakdown
Explore the cost of this home by adjusting the details. Changes won't be saved.Climate risks
Neighborhood: Hyde Park
Nearby schools
GreatSchools rating
- NAHyde Grove Elementary SchoolGrades: PK-2Distance: 0.7 mi
- 2/10J. E. B. Stuart Middle SchoolGrades: 6-8Distance: 2 mi
- 3/10Edward H. White High SchoolGrades: 9-12Distance: 1.2 mi
Schools provided by the listing agent
- Elementary: Hyde Grove
- Middle: James Weldon Johnson
- High: Edward White
Source: realMLS. This data may not be complete. We recommend contacting the local school district to confirm school assignments for this home.
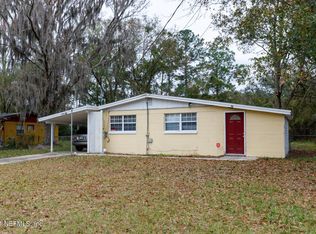
- $154,8003 bd2 ba1k sqft7054 Red Robin Dr, Jacksonville, FL 32210Off Market

- $161,0003 bd2 ba1k sqft7034 Red Robin Dr, Jacksonville, FL 32210Sold

- $255,0004 bd2 ba1.4k sqft7064 Red Robin Dr, Jacksonville, FL 32210Sold
- $194,9003 bd1 ba1.4k sqft7024 Red Robin Dr, Jacksonville, FL 32210Off Market
- $181,1003 bd2 ba1.2k sqft7037 Red Robin Dr, Jacksonville, FL 32210Off Market
- $216,3005 bd2 ba1.4k sqft7047 Red Robin Dr, Jacksonville, FL 32210Off Market
- $192,3004 bd3 ba1.1k sqft7027 Red Robin Dr, Jacksonville, FL 32210Off Market
- $142,3003 bd1 ba975 sqft2563 Red Robin Dr W, Jacksonville, FL 32210Off Market
A local agent can set up tours, give advice and negotiate with sellers.
Similar homes
- $189,9003 bd2 ba1.2k sqft6889 TOM THUMB Drive, Jacksonville, FL 32210For Sale
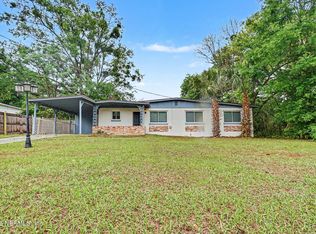 MLS ID #2139172, ROBERT E SALMONS. realMLS
 - $189,0003 bd1 ba975 sqft6781 TINKERBELL Lane, Jacksonville, FL 32210For Sale
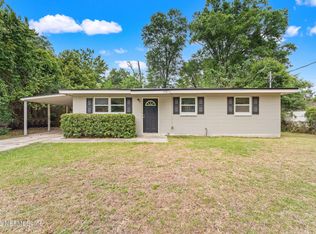 MLS ID #2144663, LAURA WHEELER. realMLS
 - $177,0004 bd1 ba1.4k sqft2239 LANE Avenue S, Jacksonville, FL 32210For Sale
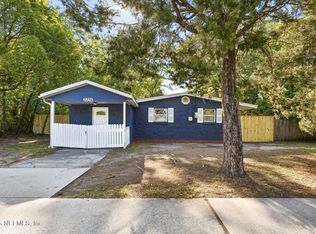 MLS ID #2146015, Sacha Higham. realMLS
 - $189,0003 bd1 ba1k sqft5149 LEXINGTON Avenue, Jacksonville, FL 32210For Sale
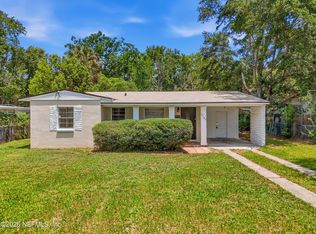 MLS ID #2147585, JENNIFER CUSUMANO. realMLS
 - $205,0005 bd3 ba1.4k sqft7014 CHRISTOPHER ROBIN Drive, Jacksonville, FL 32210For SaleMLS ID #2129252, WHITNEY STARLING. realMLS
- $189,9003 bd2 ba1k sqft5426 ENCHANTED Drive, Jacksonville, FL 32244For SaleMLS ID #2133178, ROBERT E SALMONS. realMLS
- $174,0004 bd2 ba1.2k sqft744 MACKINAW Street, Jacksonville, FL 32254For SaleMLS ID #2137224, LAURA WHEELER. realMLS
- $170,0003 bd2 ba1.2k sqft3818 HARBOR VIEW Drive, Jacksonville, FL 32208For SaleMLS ID #2157005, DANIELLE SHEREE DUNBAR. realMLS
- $149,9002 bd2 ba1.3k sqft6351 FABIAN Drive, Jacksonville, FL 32210For SaleMLS ID #2089646, CHRISTOPHER WALLACE. realMLS
- $199,9003 bd1 ba1.1k sqft5811 NORDE Drive E, Jacksonville, FL 32244For SaleMLS ID #2152953, ROBERT E SALMONS. realMLS
- $210,0003 bd1 ba1.2k sqft4582 MERRIMAC Avenue, Jacksonville, FL 32210For SaleMLS ID #2136575, NATHANIEL WATSON. realMLS
- $189,0003 bd1 ba1k sqft5280 REDRAC Street, Jacksonville, FL 32205For SaleMLS ID #2135871, CYNTHIA STONE. realMLS
- $155,0003 bd1 ba936 sqft1167 PANGOLA Drive, Jacksonville, FL 32205For SaleMLS ID #2143782, JEREMIAH CHRISTMAS. realMLS
- $155,0003 bd1 ba1k sqft8609 OAK LEAF Road, Jacksonville, FL 32208For SaleMLS ID #2134547, ILEANA PEREZ. realMLS
- $199,9003 bd1 ba1.1k sqft8149 IDAHO Street, Jacksonville, FL 32220For SaleMLS ID #2155055, MISTY ELIZABETH PENA. realMLS
- $250,0003 bd2 ba1.3k sqft3916 HUNTERS LAKE Circle W, Jacksonville, FL 32210For SaleMLS ID #2141382, DANIEL ROBINSON. realMLS
- $165,0003 bd1 ba1.1k sqft5615 ATLEE Avenue, Jacksonville, FL 32205For SaleMLS ID #2152495, AMANDA HOUSER. realMLS
- $200,0003 bd1 ba1.3k sqft6951 BERNAY Avenue #5, Jacksonville, FL 32205For SaleMLS ID #2142714, AMY M CAREY. realMLS
- $190,0003 bd1 ba936 sqft4819 HOMECREST Circle, Jacksonville, FL 32244For SaleMLS ID #2149154, GEOFFREY ALAN THOMAS. realMLS
- $219,0003 bd1 ba1.1k sqft6608 GRANVILLE Place, Jacksonville, FL 32205For SaleMLS ID #2143293, DENNIS PATRICK LEE. realMLS
