Welcome to this beautifully situated three-bedroom, one-bathroom waterfront home in the Oak Hill neighborhood. This residence features a bright, open floor plan that creates a seamless flow throughout the main living areas. The kitchen is efficiently designed with durable countertops and updated stainless steel appliances. Just off the main living space, step outside to enjoy a private, fully fenced-in backyard that offers a serene environment for relaxation or outdoor entertaining. The location provides exceptional convenience, situated just a short drive to Riverside and Murray Hill for easy access to local shops and restaurants. Schedule your private showing today!
Active
Price cut: $5K (8/7)
$194,900
5811 NORDE Drive E, Jacksonville, FL 32244
3beds
1,172sqft
Single Family Residence
Built in 1958
8,276 Square Feet Lot
$-- Zestimate®
$166/sqft
$-- HOA
What's special
Waterfront homeBright open floor planPrivate fully fenced-in backyardUpdated stainless steel appliances
- 59 days |
- 156 |
- 14 |
Zillow last checked:
Listing updated:
Listed by:
ROBERT E SALMONS 888-216-6364,
ENTERA REALTY LLC
Source: realMLS,MLS#: 2152953
Facts & features
Interior
Bedrooms & bathrooms
- Bedrooms: 3
- Bathrooms: 1
- Full bathrooms: 1
Primary bedroom
- Level: Main
- Area: 168 Square Feet
- Dimensions: 12.00 x 14.00
Bedroom 2
- Level: Main
- Area: 100 Square Feet
- Dimensions: 10.00 x 10.00
Bedroom 3
- Level: Main
- Area: 100 Square Feet
- Dimensions: 10.00 x 10.00
Kitchen
- Level: Main
Living room
- Level: Main
- Area: 182 Square Feet
- Dimensions: 13.00 x 14.00
Heating
- Central
Cooling
- Central Air
Appliances
- Included: Dishwasher
Features
- Ceiling Fan(s), Pantry
- Flooring: Laminate, Vinyl
Interior area
- Total structure area: 1,172
- Total interior livable area: 1,172 sqft
Property
Parking
- Parking features: Carport
Features
- Levels: One
- Stories: 1
- Fencing: Back Yard
- Has view: Yes
- View description: City
Lot
- Size: 8,276 Square Feet
Details
- Parcel number: 0962070000
Construction
Type & style
- Home type: SingleFamily
- Architectural style: Traditional
- Property subtype: Single Family Residence
Materials
- Block
- Roof: Shingle
Condition
- New construction: No
- Year built: 1958
Utilities & green energy
- Sewer: Public Sewer
- Water: Public
- Utilities for property: Electricity Connected, Water Connected
Community & HOA
Community
- Subdivision: Oak Hill
HOA
- Has HOA: No
Location
- Region: Jacksonville
Financial & listing details
- Price per square foot: $166/sqft
- Date on market: 6/29/2026
- Listing terms: Cash,Conventional,FHA,VA Loan
- Road surface type: Asphalt
Estimated market value
Not available
Estimated sales range
Not available
Not available
Price history
| Date | Event | Price |
|---|---|---|
| 8/7/2026 | Price change | $194,900-2.5%$166/sqft |
Source:  realMLS #2152953 Report a problem realMLS #2152953 Report a problem | ||
| 6/29/2026 | Listed for sale | $199,900+60.8%$171/sqft |
Source: realMLS #2152953 Report a problem | ||
| 5/4/2024 | Listing removed | -- |
Source: Zillow Rentals Report a problem | ||
| 4/24/2024 | Listed for rent | $1,450$1/sqft |
Source: Zillow Rentals Report a problem | ||
| 4/21/2021 | Sold | $124,300-4.3%$106/sqft |
Source: realMLS #1101207 Report a problem | ||
| 3/26/2021 | Pending sale | $129,900$111/sqft |
Source: realMLS #1101207 Report a problem | ||
| 3/25/2021 | Listed for sale | $129,900$111/sqft |
Source: realMLS #1101207 Report a problem | ||
Public tax history
Tax history is unavailable.
Monthly payment
Est. payment
Payment breakdown
Explore the cost of this home by adjusting the details. Changes won't be saved.Climate risks
Neighborhood: Oak Hill
Nearby schools
GreatSchools rating
- 4/10Cedar Hills Elementary SchoolGrades: K-5Distance: 1 mi
- 2/10J. E. B. Stuart Middle SchoolGrades: 6-8Distance: 1.2 mi
- 2/10Westside High SchoolGrades: 9-12Distance: 1 mi
Schools provided by the listing agent
- Elementary: Cedar Hills
- High: Westside High School
Source: realMLS. This data may not be complete. We recommend contacting the local school district to confirm school assignments for this home.
- $162,4003 bd1 ba1.1k sqft5811 E Norde Dr, Jacksonville, FL 32244Off Market

- $239,9003 bd1 ba1.5k sqft5819 Norde Dr E, Jacksonville, FL 32244Off Market
- $179,6003 bd1 ba1.1k sqft5805 E Norde Dr, Jacksonville, FL 32244Off Market
- $153,5003 bd2 ba1.1k sqft5805 Norde Dr E, Jacksonville, FL 32244Off Market
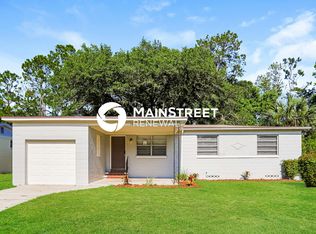
- $188,9003 bd2 ba1k sqft5825 Norde Dr E, Jacksonville, FL 32244Off Market
- $190,5003 bd1 ba1k sqft5825 E Norde Dr, Jacksonville, FL 32244Off Market
- $235,0003 bd2 ba1.2k sqft5767 Norde Dr E, Jacksonville, FL 32244Sold
- $211,1003 bd2 ba1.1k sqft5810 Norde Dr E, Jacksonville, FL 32244Off Market
A local agent can set up tours, give advice and negotiate with sellers.
Similar homes
- $219,9003 bd2 ba1.3k sqft5715 HILLMAN Drive, Jacksonville, FL 32244For Sale
 MLS ID #2148329, ROBERT E SALMONS. realMLS
 - $198,5004 bd2 ba1.1k sqft4034 TYNDALE Drive, Jacksonville, FL 32210For Sale
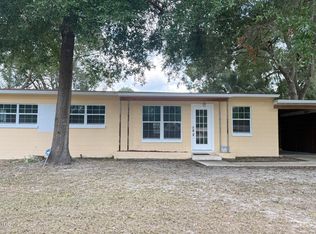 MLS ID #2155813, GISELA LIZAMA. realMLS
 - $205,0003 bd2 ba1.2k sqft7428 WHITE ALDER DR Drive, Jacksonville, FL 32210For Sale
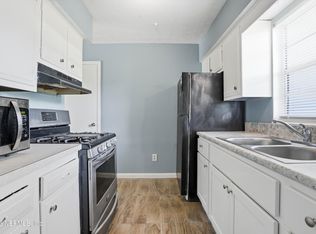 MLS ID #2150829, SHAMEKA WILCOX. realMLS
 - $179,9003 bd2 ba1k sqft7044 RED ROBIN DRIVE Drive, Jacksonville, FL 32210For Sale
 MLS ID #2148805, ROBERT E SALMONS. realMLS
 - $224,9004 bd2 ba1.3k sqft8417 BARRACUDA Road, Jacksonville, FL 32244For SaleMLS ID #2129028, ROBERT E SALMONS. realMLS
- $185,0003 bd1 ba975 sqft6781 TINKERBELL Lane, Jacksonville, FL 32210For SaleMLS ID #2144663, LAURA WHEELER. realMLS
- $187,0003 bd1 ba1k sqft5280 REDRAC Street, Jacksonville, FL 32205For SaleMLS ID #2135871, CYNTHIA STONE. realMLS
- $219,0003 bd1 ba1.1k sqft6608 GRANVILLE Place, Jacksonville, FL 32205For SaleMLS ID #2143293, DENNIS PATRICK LEE. realMLS
- $198,5003 bd1 ba1.3k sqft6951 BERNAY Avenue #5, Jacksonville, FL 32205For SaleMLS ID #2142714, AMY M CAREY. realMLS
- $249,9003 bd2 ba1.4k sqft6670 LANA Lane, Jacksonville, FL 32244For SaleMLS ID #2151985, ROBERT E SALMONS. realMLS
- $210,0003 bd1 ba1k sqft1332 PLACID Place, Jacksonville, FL 32205For SaleMLS ID #2139594, WILLIAM TSANG. realMLS
- $199,9003 bd1 ba921 sqft4009 EVE Drive E, Jacksonville, FL 32246For SaleMLS ID #2160364, JAMES H DIAMOND. realMLS
- $249,9003 bd2 ba1.2k sqft8350 ARGYLE CORNERS Court, Jacksonville, FL 32244For SaleMLS ID #2158370, ROBERT E SALMONS. realMLS
- $225,6003 bd2 ba1.1k sqft4817 MANCHESTER Road, Jacksonville, FL 32210For SaleMLS ID #2157845, STEVEN KOLENO. realMLS
- $205,0003 bd1 ba932 sqft2561 NICHOLAS Circle E, Jacksonville, FL 32207For SaleMLS ID #2161048, STARLETT JACKSON. realMLS
- $195,0003 bd2 ba1k sqft5246 DEVRON Drive, Jacksonville, FL 32209For SaleMLS ID #2159112, JUSTIN HAHN. realMLS
- $254,9003 bd2 ba1.3k sqft8574 BLACKBERRY Lane E, Jacksonville, FL 32244For SaleMLS ID #2151053, ROBERT E SALMONS. realMLS
- $230,0003 bd2 ba1.1k sqft5304 CARDER Street, Jacksonville, FL 32205For SaleMLS ID #2147480, MICHAEL C SMITH. realMLS
- $249,0004 bd2 ba1.6k sqft6425 SARAHS VIEW Court, Jacksonville, FL 32244For SaleMLS ID #2145363, ELIZABETH TAYLOR. realMLS
- $223,5004 bd3 ba1.7k sqft6159 AUTLAN Drive, Jacksonville, FL 32210For SaleMLS ID #2159895, WESLEY BROXSON. realMLS
