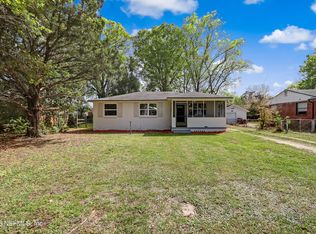
Experience refined living in this meticulously maintained 3-bedroom, 1-bath residence, thoughtfully enhanced with upgraded wood flooring, elegant granite countertops, modern appliances, and stylish lighting fixtures. Move-in ready, this inviting home is perfectly suited for first-time buyers, those looking to downsize, or savvy investors seeking an exceptional rental opportunity. Enjoy the expansive front and back yards, with a 6-foot wooden fence in the backyard providing privacy and a safe haven for children and pets. This remarkable property is truly a must-see--an opportunity not to be missed. Water lines and electrical updated in 2015.
Active
Price cut: $4K (7/3)
$210,000
1332 PLACID Place, Jacksonville, FL 32205
3beds
1,014sqft
Single Family Residence
Built in 1955
8,712 Square Feet Lot
$206,100 Zestimate®
$207/sqft
$-- HOA
What's special
Stylish lighting fixturesInviting homeElegant granite countertopsUpgraded wood flooringModern appliances
- 129 days |
- 213 |
- 16 |
Zillow last checked:
Listing updated:
Listed by:
WILLIAM TSANG 904-582-2822,
EXP REALTY LLC 888-883-8509
Source: realMLS,MLS#: 2139594
Facts & features
Interior
Bedrooms & bathrooms
- Bedrooms: 3
- Bathrooms: 1
- Full bathrooms: 1
Primary bedroom
- Description: Approximate buyer to verify
- Level: Main
- Area: 140 Square Feet
- Dimensions: 14.00 x 10.00
Bedroom 1
- Description: Approximate buyer to verify
- Level: Main
- Area: 120 Square Feet
- Dimensions: 12.00 x 10.00
Bedroom 2
- Description: Approximate buyer to verify
- Level: Main
- Area: 110 Square Feet
- Dimensions: 10.00 x 11.00
Bathroom 1
- Description: Approximate buyer to verify
- Level: Main
- Area: 56 Square Feet
- Dimensions: 8.00 x 7.00
Dining room
- Description: Approximate buyer to verify
- Level: Main
- Area: 100 Square Feet
- Dimensions: 10.00 x 10.00
Kitchen
- Description: Approximate buyer to verify
- Level: Main
- Area: 100 Square Feet
- Dimensions: 10.00 x 10.00
Living room
- Description: Approximate buyer to verify
- Level: Main
- Area: 154 Square Feet
- Dimensions: 11.00 x 14.00
Heating
- Central, Electric, Heat Pump
Cooling
- Central Air, Electric
Appliances
- Included: Dishwasher, Electric Cooktop, Electric Oven, Electric Range, Electric Water Heater, Microwave, Plumbed For Ice Maker, Refrigerator
- Laundry: Electric Dryer Hookup, In Carport, Washer Hookup
Features
- Ceiling Fan(s), Primary Bathroom - Tub with Shower
- Flooring: Wood
Interior area
- Total interior livable area: 1,014 sqft
Property
Parking
- Total spaces: 1
- Parking features: Attached Carport, Carport, Covered
- Carport spaces: 1
Features
- Levels: One
- Stories: 1
- Patio & porch: Front Porch, Porch
- Fencing: Fenced,Back Yard,Wood
Lot
- Size: 8,712 Square Feet
- Features: Cleared
Details
- Additional structures: Shed(s)
- Parcel number: 0677030000
- Zoning description: Residential
Construction
Type & style
- Home type: SingleFamily
- Architectural style: Ranch
- Property subtype: Single Family Residence
Materials
- Block
- Roof: Shingle
Condition
- New construction: No
- Year built: 1955
Utilities & green energy
- Sewer: Public Sewer
- Water: Public
- Utilities for property: Cable Available, Electricity Available, Electricity Connected, Sewer Connected, Water Available, Water Connected
Community & HOA
Community
- Security: Smoke Detector(s)
- Subdivision: Hillcrest
HOA
- Has HOA: No
Location
- Region: Jacksonville
Financial & listing details
- Price per square foot: $207/sqft
- Tax assessed value: $164,719
- Annual tax amount: $2,553
- Date on market: 4/11/2026
- Listing terms: Cash,FHA,VA Loan
- Road surface type: Asphalt, Concrete, Paved
Estimated market value
$206,100
$196,000 - $216,000
$1,475/mo
Price history
| Date | Event | Price |
|---|---|---|
| 7/3/2026 | Price change | $210,000-1.9%$207/sqft |
Source:  realMLS #2139594 Report a problem realMLS #2139594 Report a problem | ||
| 5/10/2026 | Price change | $214,000-0.5%$211/sqft |
Source: realMLS #2139594 Report a problem | ||
| 4/11/2026 | Listed for sale | $215,000+13.2%$212/sqft |
Source: realMLS #2139594 Report a problem | ||
| 12/14/2021 | Sold | $189,900$187/sqft |
Source: realMLS #1139327 Report a problem | ||
| 12/12/2021 | Pending sale | $189,900$187/sqft |
Source: realMLS #1139327 Report a problem | ||
| 11/13/2021 | Contingent | $189,900$187/sqft |
Source: realMLS #1139327 Report a problem | ||
| 11/4/2021 | Listed for sale | $189,900+442.6%$187/sqft |
Source: realMLS #1139327 Report a problem | ||
| 5/20/2015 | Sold | $35,000+9.7%$35/sqft |
Source: realMLS #768476 Report a problem | ||
| 5/1/2015 | Pending sale | $31,900$31/sqft |
Source: ON THE MOVE REALTY #768476 Report a problem | ||
| 4/22/2015 | Listed for sale | $31,900-63.5%$31/sqft |
Source: ON THE MOVE REALTY #768476 Report a problem | ||
| 6/15/2006 | Sold | $87,500$86/sqft |
Source: Public Record Report a problem | ||
Public tax history
| Year | Property taxes | Tax assessment |
|---|---|---|
| 2024 | $2,321 +3.2% | $159,187 +3% |
| 2023 | $2,250 +9.6% | $154,551 +3% |
| 2022 | $2,053 +43.2% | $150,050 +115% |
| 2021 | $1,433 +5.5% | $69,800 +7.6% |
| 2020 | $1,359 +5% | $64,868 +10% |
| 2019 | $1,294 +9.8% | $58,971 +10% |
| 2018 | $1,178 | $53,610 +8.7% |
| 2017 | $1,178 +6.1% | $49,301 -19.8% |
| 2016 | $1,111 -17.9% | $61,467 +23.6% |
| 2015 | $1,353 +30.7% | $49,724 +23.7% |
| 2014 | $1,035 | $40,193 +22.1% |
| 2013 | -- | $32,921 -37.5% |
| 2012 | -- | $52,638 -11.9% |
| 2011 | -- | $59,715 -8% |
| 2010 | -- | $64,911 -8.9% |
| 2009 | -- | $71,248 +53.6% |
| 2006 | -- | $46,386 +3% |
| 2005 | $372 | $45,035 +3% |
| 2004 | -- | $43,723 +1.9% |
| 2003 | $347 | $42,908 +2.4% |
| 2002 | -- | $41,902 +1.6% |
| 2001 | -- | $41,242 +3% |
| 2000 | -- | $40,041 +2.7% |
| 1999 | -- | $38,988 |
Find assessor info on the county website
Monthly payment
Est. payment
Payment breakdown
Explore the cost of this home by adjusting the details. Changes won't be saved.Climate risks
Neighborhood: Hillcrest
Nearby schools
GreatSchools rating
- 3/10Hyde Park Elementary SchoolGrades: 3-5Distance: 0.4 mi
- 4/10Lake Shore Middle SchoolGrades: 6-8Distance: 1.7 mi
- 3/10Robert E. Lee High SchoolGrades: 9-12Distance: 1.9 mi
Schools provided by the listing agent
- Elementary: Hyde Grove
- Middle: Lake Shore
- High: Riverside
Source: realMLS. This data may not be complete. We recommend contacting the local school district to confirm school assignments for this home.
- $180,0004 bd2 ba1.6k sqft1324 Placid Pl, Jacksonville, FL 32205For Sale
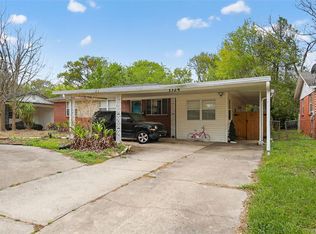
- $138,5003 bd1 ba1k sqft1342 Placid Pl, Jacksonville, FL 32205Off Market
- $245,0003 bd2 ba1.3k sqft1320 Placid Pl, Jacksonville, FL 32205For Sale
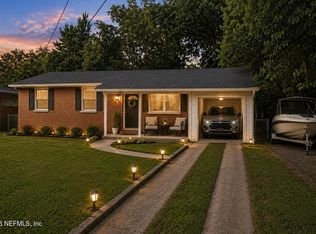
- $219,2003 bd2 ba1.3k sqft1348 Placid Pl, Jacksonville, FL 32205Off Market
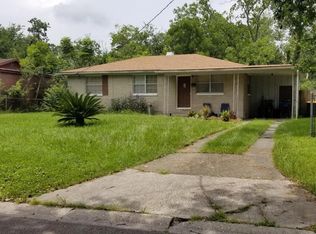
- $198,5003 bd2 ba1.1k sqft5225 Royce Ave, Jacksonville, FL 32205Sold
- $192,3003 bd2 ba1.4k sqft1331 Placid Pl, Jacksonville, FL 32205Off Market
- $172,0003 bd1 ba1.6k sqft1325 Placid Pl, Jacksonville, FL 32205Off Market
- $182,6003 bd1 ba1k sqft1314 Placid Pl, Jacksonville, FL 32205Off Market
A local agent can set up tours, give advice and negotiate with sellers.
Similar homes
- $230,0003 bd2 ba1.1k sqft5304 CARDER Street, Jacksonville, FL 32205For Sale
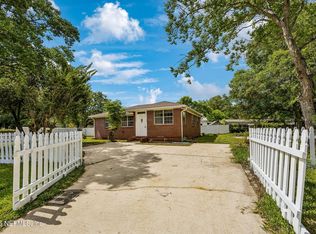 MLS ID #2147480, MICHAEL C SMITH. realMLS
 - $205,0004 bd1 ba1.1k sqft1169 WOODRUFF Avenue, Jacksonville, FL 32205For Sale
 MLS ID #2143618, CHAD NEUMANN. realMLS
 - $189,0003 bd1 ba1k sqft5280 REDRAC Street, Jacksonville, FL 32205For Sale
 MLS ID #2135871, CYNTHIA STONE. realMLS
 - $250,0003 bd1 ba1.2k sqft5239 GLENWOOD Avenue, Jacksonville, FL 32205For Sale
 MLS ID #2156490, MADALYNN DANIELLE CHAMBLISS. realMLS
 - $199,0003 bd1 ba1k sqft4618 HERCULES Avenue, Jacksonville, FL 32205For SaleMLS ID #2145205, CARLA MENDOZA SANTIAGO. realMLS
- $230,0003 bd1 ba1k sqft3153 ERNEST Street, Jacksonville, FL 32205For SaleMLS ID #2157182, TAQUILLA ALLEN. realMLS
- $255,0003 bd1 ba1.1k sqft871 MELBA Street, Jacksonville, FL 32205For SaleMLS ID #2141266, LINDSEY DENMARK. realMLS
- $242,0003 bd2 ba1.2k sqft7067 CLOVIS Road, Jacksonville, FL 32205For SaleMLS ID #2148920, KELLY SAXTON. realMLS
- $210,0003 bd2 ba1.2k sqft3850 JAMMES Road, Jacksonville, FL 32210For SaleMLS ID #2141609, AMBER C JENNINGS. realMLS
- $185,0002 bd1 ba946 sqft2982 DELLWOOD Avenue, Jacksonville, FL 32205For SaleMLS ID #2159494, ASHLEY MARIE DEGIDIO. realMLS
- $225,6003 bd2 ba1.1k sqft4817 MANCHESTER Road, Jacksonville, FL 32210For SaleMLS ID #2157845, STEVEN KOLENO. realMLS
- $279,0003 bd1 ba850 sqft1141 HAMILTON Street, Jacksonville, FL 32205For SaleMLS ID #2159268, DALE STOUDT. realMLS
- $217,0003 bd2 ba1.1k sqft6543 AIRES Road, Jacksonville, FL 32244For SaleMLS ID #2156333, KAREN ALBRIGHT. realMLS
- $240,0003 bd2 ba1.2k sqft772 ALVIS Road, Jacksonville, FL 32220For SaleMLS ID #2160109, JOSHUA ELI DANESE. realMLS
- $195,0003 bd2 ba1k sqft5246 DEVRON Drive, Jacksonville, FL 32209For SaleMLS ID #2159112, JUSTIN HAHN. realMLS
- $244,0003 bd2 ba1k sqft3348 PHYLLIS Street, Jacksonville, FL 32205For SaleMLS ID #2134635, RAUL PINO. realMLS
- $185,0002 bd1 ba858 sqft4750 ATTLEBORO Street, Jacksonville, FL 32205For SaleMLS ID #2121227, DANIEL CALLOWAY. realMLS
- $205,0003 bd2 ba1.2k sqft7428 WHITE ALDER DR Drive, Jacksonville, FL 32210For SaleMLS ID #2150829, SHAMEKA WILCOX. realMLS
- $189,0003 bd1 ba975 sqft6781 TINKERBELL Lane, Jacksonville, FL 32210For SaleMLS ID #2144663, LAURA WHEELER. realMLS
- $230,0004 bd2 ba1.2k sqft3806 CAMBAY Place, Jacksonville, FL 32210For SaleMLS ID #2157048, MUNIRA SHIRZAI. realMLS
