**RENOVATED**NEW AC**UPDATED PLUMBING** Welcome home to this renovated 4 bed/1 bath move-in ready residence. This spacious home features a SPLIT BEDROOM FLOOR PLAN and stylish NEW WOODLIKE FLOORING throughout. The kitchen boasts sleek white cabinetry with gold accents, NEW APPLIANCES, and granite countertops, while the bathroom features floor to ceiling tile. Comfort meets peace of mind with a newer AC (2022), updated plumbing, and UPDATED ELECTRICAL. The HUGE MAIN BEDROOM has its own private entrance leading into the backyard. Outside, enjoy a COVERED FRONT PORCH or relax in the HUGE FENCED-IN BACKYARD, complete with a storage shed and large patio. Perfectly located in Murray Hill, you are minutes away from tons of shopping, dining, and things to do. With easy access to I-10, you are also just minutes away from downtown Jacksonville and the highly coveted neighborhoods of Avondale and Riverside, making commuting a breeze! Come take a look!
Active
Price cut: $2K (7/14)
$205,000
1169 WOODRUFF Avenue, Jacksonville, FL 32205
4beds
1,196sqft
Single Family Residence
Built in 1943
5,662 Square Feet Lot
$200,800 Zestimate®
$171/sqft
$-- HOA
What's special
Granite countertopsStorage shedNew appliancesCovered front porchSplit bedroom floor planLarge patioHuge fenced-in backyard
- 100 days |
- 178 |
- 14 |
Zillow last checked:
Listing updated:
Listed by:
CHAD NEUMANN 904-720-8411,
CHAD AND SANDY REAL ESTATE GROUP 904-720-8411,
RACHEL M LANDIN 904-614-4600
Source: realMLS,MLS#: 2143618
Facts & features
Interior
Bedrooms & bathrooms
- Bedrooms: 4
- Bathrooms: 1
- Full bathrooms: 1
Heating
- Central, Electric, Heat Pump
Cooling
- Central Air, Electric
Appliances
- Included: Electric Range, Electric Water Heater, Refrigerator
- Laundry: Electric Dryer Hookup, Washer Hookup
Features
- Breakfast Nook, Ceiling Fan(s), Eat-in Kitchen, Primary Bathroom - Tub with Shower, Split Bedrooms
- Flooring: Vinyl
Interior area
- Total interior livable area: 1,196 sqft
Video & virtual tour
Property
Parking
- Parking features: Additional Parking, Off Street
Features
- Levels: One
- Stories: 1
- Patio & porch: Covered, Front Porch, Patio
- Fencing: Fenced,Back Yard
Lot
- Size: 5,662 Square Feet
- Dimensions: 52 x 125
- Features: Cleared, Dead End Street, Few Trees
Details
- Additional structures: Shed(s)
- Parcel number: 0659210040
- Zoning description: Residential
Construction
Type & style
- Home type: SingleFamily
- Architectural style: Ranch
- Property subtype: Single Family Residence
Materials
- Block, Concrete
- Roof: Shingle
Condition
- Updated/Remodeled
- New construction: No
- Year built: 1943
Utilities & green energy
- Sewer: Septic Tank
- Water: Public
- Utilities for property: Cable Available, Electricity Available, Sewer Available, Water Available
Community & HOA
Community
- Subdivision: Riverside Gardens
HOA
- Has HOA: No
Location
- Region: Jacksonville
Financial & listing details
- Price per square foot: $171/sqft
- Tax assessed value: $122,821
- Annual tax amount: $4,045
- Date on market: 5/12/2026
- Listing terms: Cash,Conventional,FHA,VA Loan
- Road surface type: Asphalt
Estimated market value
$200,800
$191,000 - $211,000
$1,931/mo
Price history
| Date | Event | Price |
|---|---|---|
| 7/14/2026 | Price change | $205,000-1%$171/sqft |
Source:  realMLS #2143618 Report a problem realMLS #2143618 Report a problem | ||
| 6/24/2026 | Price change | $207,000-2.4%$173/sqft |
Source: realMLS #2143618 Report a problem | ||
| 6/6/2026 | Price change | $212,000-1.4%$177/sqft |
Source: realMLS #2143618 Report a problem | ||
| 5/12/2026 | Listed for sale | $215,000+70.6%$180/sqft |
Source: realMLS #2143618 Report a problem | ||
| 3/26/2025 | Sold | $126,000-15.9%$105/sqft |
Source: realMLS #2070611 Report a problem | ||
| 2/15/2025 | Listed for sale | $149,900+95.9%$125/sqft |
Source: realMLS #2070611 Report a problem | ||
| 3/31/2004 | Sold | $76,500$64/sqft |
Source: Public Record Report a problem | ||
Public tax history
| Year | Property taxes | Tax assessment |
|---|---|---|
| 2024 | $592 +4% | $47,970 +3% |
| 2023 | $569 +8.2% | $46,573 +3% |
| 2022 | $526 +2.6% | $45,217 +3% |
| 2021 | $513 +1.7% | $43,900 +1.4% |
| 2020 | $504 +2.6% | $43,294 +2.3% |
| 2019 | $491 +2.4% | $42,321 +1.9% |
| 2018 | $480 | $41,532 +2.1% |
| 2017 | $480 +2.6% | $40,678 +13.1% |
| 2016 | $468 +21.4% | $35,958 +0.7% |
| 2015 | $385 +0.3% | $35,709 +0.8% |
| 2014 | $384 | $35,426 +1.5% |
| 2013 | -- | $34,903 -35.3% |
| 2012 | -- | $53,918 -4.1% |
| 2011 | -- | $56,249 -8.3% |
| 2010 | -- | $61,351 -9.2% |
| 2009 | -- | $67,544 -3.9% |
| 2006 | -- | $70,250 +3% |
| 2005 | $803 | $68,204 +131.7% |
| 2004 | -- | $29,438 +1.9% |
| 2003 | $75 | $28,889 +2.4% |
| 2002 | -- | $28,212 +1.6% |
| 2001 | -- | $27,768 +3% |
| 2000 | -- | $26,959 +2.7% |
| 1999 | -- | $26,250 |
Find assessor info on the county website
Monthly payment
Est. payment
Payment breakdown
Explore the cost of this home by adjusting the details. Changes won't be saved.Climate risks
Neighborhood: Murray Hill
Nearby schools
GreatSchools rating
- 9/10Ruth N. Upson Elementary SchoolGrades: PK-5Distance: 0.5 mi
- 4/10Lake Shore Middle SchoolGrades: 6-8Distance: 2.1 mi
- 3/10Robert E. Lee High SchoolGrades: 9-12Distance: 1.4 mi
Schools provided by the listing agent
- Elementary: Ruth N. Upson
- Middle: Lake Shore
- High: Riverside
Source: realMLS. This data may not be complete. We recommend contacting the local school district to confirm school assignments for this home.
- $151,5002 bd1 ba948 sqft1165 Woodruff Ave, Jacksonville, FL 32205Off Market
- $171,9002 bd1 ba1.1k sqft1175 Woodruff Ave, Jacksonville, FL 32205Off Market
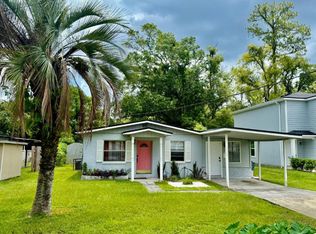
- $229,0003 bd2 ba884 sqft1161 Woodruff Ave, Jacksonville, FL 32205Sold

- $326,0004 bd3 ba1.7k sqft1179 Woodruff Ave, Jacksonville, FL 32205Off Market

- $--2 bd1 ba1k sqft1186 Woodruff Ave, Jacksonville, FL 32205Off Market
- $66,2404 bd2 ba1.4k sqftWoodruff Ave, Jacksonville, FL 32205Off Market
- $298,5003 bd2 ba1.3k sqft1174 Wycoff Ave, Jacksonville, FL 32205Off Market
- $321,6004 bd3 ba1.7k sqft1187 Woodruff Ave, Jacksonville, FL 32205Off Market
A local agent can set up tours, give advice and negotiate with sellers.
Similar homes
- $210,0003 bd1 ba1k sqft1332 PLACID Place, Jacksonville, FL 32205For Sale
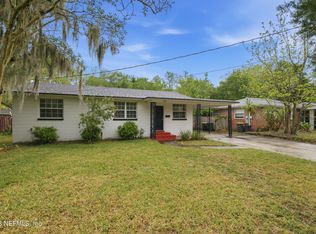 MLS ID #2139594, WILLIAM TSANG. realMLS
 - $230,0003 bd2 ba1.1k sqft5304 CARDER Street, Jacksonville, FL 32205For Sale
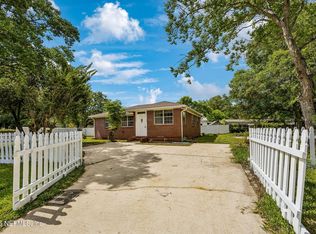 MLS ID #2147480, MICHAEL C SMITH. realMLS
 - $219,0003 bd1 ba1.1k sqft6608 GRANVILLE Place, Jacksonville, FL 32205For Sale
 MLS ID #2143293, DENNIS PATRICK LEE. realMLS
 - $189,0003 bd1 ba1k sqft5280 REDRAC Street, Jacksonville, FL 32205For Sale
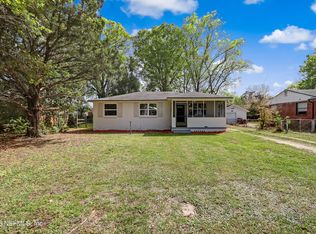 MLS ID #2135871, CYNTHIA STONE. realMLS
 - $230,0003 bd1 ba1k sqft3153 ERNEST Street, Jacksonville, FL 32205For SaleMLS ID #2157182, TAQUILLA ALLEN. realMLS
- $274,9904 bd2 ba1.1k sqft4517 DELTA Avenue, Jacksonville, FL 32205For SaleMLS ID #2145769, LINDSEY OSTEEN. realMLS
- $255,0003 bd1 ba1.1k sqft871 MELBA Street, Jacksonville, FL 32205For SaleMLS ID #2141266, LINDSEY DENMARK. realMLS
- $179,9002 bd1 ba946 sqft2982 DELLWOOD Avenue, Jacksonville, FL 32205For SaleMLS ID #2159494, ASHLEY MARIE DEGIDIO. realMLS
- $250,0003 bd1 ba1.2k sqft5239 GLENWOOD Avenue, Jacksonville, FL 32205For SaleMLS ID #2156490, MADALYNN DANIELLE CHAMBLISS. realMLS
- $279,0003 bd1 ba850 sqft1141 HAMILTON Street, Jacksonville, FL 32205For SaleMLS ID #2159268, DALE STOUDT. realMLS
- $242,0003 bd2 ba1.2k sqft7067 CLOVIS Road, Jacksonville, FL 32205For SaleMLS ID #2148920, KELLY SAXTON. realMLS
- $155,0003 bd1 ba936 sqft1167 PANGOLA Drive, Jacksonville, FL 32205For SaleMLS ID #2143782, JEREMIAH CHRISTMAS. realMLS
- $195,0004 bd2 ba1.1k sqft5671 VERBENA Road, Jacksonville, FL 32209For SaleMLS ID #2142234, PARKER GAILEY. realMLS
- $225,6003 bd2 ba1.1k sqft4817 MANCHESTER Road, Jacksonville, FL 32210For SaleMLS ID #2157845, STEVEN KOLENO. realMLS
- $184,9004 bd2 ba1.4k sqft2069 W 14TH Street, Jacksonville, FL 32209For SaleMLS ID #2152339, STEFANIA LASWELL. realMLS
- $195,0004 bd2 ba1.3k sqft9358 CULPEPER Avenue, Jacksonville, FL 32208For SaleMLS ID #2157309, DANIEL WORKMAN. realMLS
- $195,0003 bd2 ba1k sqft5246 DEVRON Drive, Jacksonville, FL 32209For SaleMLS ID #2159112, JUSTIN HAHN. realMLS
- $189,9993 bd2 ba1k sqft2033 W 13TH Street, Jacksonville, FL 32209For SaleMLS ID #2158964, ILDA GRAMOZI. realMLS
- $189,9003 bd2 ba1.2k sqft6889 TOM THUMB Drive, Jacksonville, FL 32210For SaleMLS ID #2139172, ROBERT E SALMONS. realMLS
- $177,5005 bd2 ba1k sqft3040 W 5TH Street, Jacksonville, FL 32254For SaleMLS ID #2152970, HANNAH RUKAB. realMLS
