Move-in ready three-bedroom, two-bathroom home in the established Cedar Hills neighborhood. This residence features an inviting interior where a cozy fireplace serves as the centerpiece of the main living area. The home offers a classic and functional layout designed for comfort and versatile living.
The updated kitchen is a highlight of the home, beautifully finished with granite countertops and stainless-steel appliances. The primary suite provides a private retreat, complete with a large walk-in closet for ample storage.
Step outside to a private, fully fenced yard, offering a secure space for outdoor entertaining or gardening. Ideally located in Jacksonville, this property is just minutes away from local essentials, including diverse shopping, dining, and schools. This prime location also ensures an easy commute with quick access to major roadways.
Schedule your private showing today!
Active
Price cut: $2.6K (7/23)
$189,900
6889 TOM THUMB Drive, Jacksonville, FL 32210
3beds
1,274sqft
Single Family Residence
Built in 1958
8,276 Square Feet Lot
$-- Zestimate®
$149/sqft
$-- HOA
What's special
Cozy fireplaceGranite countertopsPrivate fully fenced yardInviting interiorClassic and functional layoutUpdated kitchenStainless-steel appliances
- 69 days |
- 812 |
- 69 |
Zillow last checked:
Listing updated:
Listed by:
ROBERT E SALMONS 888-216-6364,
ENTERA REALTY LLC
Source: realMLS,MLS#: 2139172
Facts & features
Interior
Bedrooms & bathrooms
- Bedrooms: 3
- Bathrooms: 2
- Full bathrooms: 2
Primary bedroom
- Level: Main
- Area: 132 Square Feet
- Dimensions: 12.00 x 11.00
Bedroom 2
- Level: Main
- Area: 110 Square Feet
- Dimensions: 10.00 x 11.00
Bedroom 3
- Level: Main
- Area: 110 Square Feet
- Dimensions: 10.00 x 11.00
Kitchen
- Level: Main
- Area: 96 Square Feet
- Dimensions: 12.00 x 8.00
Living room
- Level: Main
- Area: 208 Square Feet
- Dimensions: 16.00 x 13.00
Heating
- Central
Cooling
- Central Air
Appliances
- Included: Dishwasher
- Laundry: Washer Hookup
Features
- Flooring: Carpet, Tile, Vinyl
Interior area
- Total interior livable area: 1,274 sqft
Property
Parking
- Total spaces: 2
- Parking features: Attached Carport
- Carport spaces: 2
Features
- Levels: One
- Stories: 1
- Fencing: Back Yard
Lot
- Size: 8,276 Square Feet
Details
- Parcel number: 0169140000
- Zoning description: Residential
Construction
Type & style
- Home type: SingleFamily
- Architectural style: Ranch
- Property subtype: Single Family Residence
Materials
- Block
- Roof: Shingle
Condition
- New construction: No
- Year built: 1958
Utilities & green energy
- Sewer: Public Sewer
- Water: Public
- Utilities for property: Electricity Connected, Water Connected
Community & HOA
Community
- Subdivision: Cedar Hills Estates
HOA
- Has HOA: No
Location
- Region: Jacksonville
Financial & listing details
- Price per square foot: $149/sqft
- Tax assessed value: $127,204
- Annual tax amount: $2,724
- Date on market: 7/7/2026
- Listing terms: Cash,Conventional,FHA,VA Loan
Estimated market value
Not available
Estimated sales range
Not available
Not available
Price history
| Date | Event | Price |
|---|---|---|
| 7/23/2026 | Price change | $189,900-1.4%$149/sqft |
Source:  realMLS #2139172 Report a problem realMLS #2139172 Report a problem | ||
| 7/7/2026 | Listed for sale | $192,500$151/sqft |
Source: realMLS #2139172 Report a problem | ||
| 6/16/2026 | Pending sale | $192,500$151/sqft |
Source: realMLS #2139172 Report a problem | ||
| 6/11/2026 | Listed for sale | $192,500$151/sqft |
Source: realMLS #2139172 Report a problem | ||
| 6/1/2026 | Listing removed | $192,500$151/sqft |
Source: realMLS #2139172 Report a problem | ||
| 5/15/2026 | Price change | $192,500-3.7%$151/sqft |
Source: realMLS #2139172 Report a problem | ||
| 4/9/2026 | Listed for sale | $199,900-7%$157/sqft |
Source: realMLS #2139172 Report a problem | ||
| 4/12/2024 | Listing removed | -- |
Source: Zillow Rentals Report a problem | ||
| 3/4/2024 | Price change | $1,550-4.6%$1/sqft |
Source: Zillow Rentals Report a problem | ||
| 2/15/2024 | Listed for rent | $1,625$1/sqft |
Source: Zillow Rentals Report a problem | ||
| 2/9/2024 | Listing removed | -- |
Source: Zillow Rentals Report a problem | ||
| 2/1/2024 | Price change | $1,625+6.6%$1/sqft |
Source: Zillow Rentals Report a problem | ||
| 12/2/2022 | Price change | $1,525-10%$1/sqft |
Source: Zillow Rental Network Premium Report a problem | ||
| 10/3/2022 | Listed for rent | $1,695$1/sqft |
Source: Zillow Rental Network Premium Report a problem | ||
| 5/16/2022 | Sold | $215,000$169/sqft |
Source: Public Record Report a problem | ||
Public tax history
| Year | Property taxes | Tax assessment |
|---|---|---|
| 2024 | $2,484 +2.3% | $127,204 +3.1% |
| 2023 | $2,428 +252.4% | $123,427 +107.9% |
| 2022 | $689 -0.7% | $59,375 +3% |
| 2021 | $694 +0.2% | $57,646 +1.4% |
| 2020 | $692 0% | $56,851 +2.3% |
| 2019 | $693 +0.3% | $55,573 +1.9% |
| 2018 | $691 | $54,537 +2.1% |
| 2017 | $691 +0.2% | $53,416 +2.1% |
| 2016 | $690 -0.3% | $52,318 +4.1% |
| 2015 | $692 +0.8% | $50,265 +0.8% |
| 2014 | $686 | $49,867 -7.2% |
| 2013 | -- | $53,732 -5.6% |
| 2012 | -- | $56,932 -5.9% |
| 2011 | -- | $60,491 +1.5% |
| 2010 | -- | $59,598 +2.7% |
| 2009 | -- | $58,032 +5.7% |
| 2006 | -- | $54,914 +3% |
| 2005 | $526 | $53,315 +3% |
| 2004 | -- | $51,762 +1.9% |
| 2003 | $500 | $50,797 +2.4% |
| 2002 | -- | $49,606 +1.6% |
| 2001 | -- | $48,825 +3% |
| 2000 | -- | $47,403 +2.7% |
| 1999 | -- | $46,157 |
Find assessor info on the county website
Monthly payment
Est. payment
Payment breakdown
Explore the cost of this home by adjusting the details. Changes won't be saved.Climate risks
Neighborhood: Sweetwater
Nearby schools
GreatSchools rating
- 4/10Cedar Hills Elementary SchoolGrades: K-5Distance: 0.5 mi
- 2/10J. E. B. Stuart Middle SchoolGrades: 6-8Distance: 1.3 mi
- 2/10Westside High SchoolGrades: 9-12Distance: 1.2 mi
Schools provided by the listing agent
- Elementary: Cedar Hills
- Middle: Charger Academy
- High: Westside High School
Source: realMLS. This data may not be complete. We recommend contacting the local school district to confirm school assignments for this home.
- $35,0003 bd2 ba1.2k sqft6881 Tom Thumb Dr, Jacksonville, FL 32210Off Market
- $225,0003 bd2 ba1.2k sqft6891 Tom Thumb Dr, Jacksonville, FL 32210Sold
- $214,3003 bd2 ba1.3k sqft6880 Peter Pan Pl, Jacksonville, FL 32210Off Market
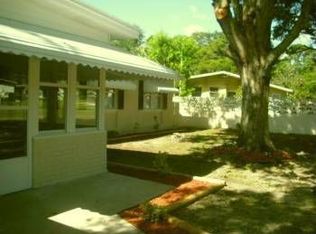
- $196,2003 bd2 ba1.4k sqft6873 Tom Thumb Dr, Jacksonville, FL 32210Off Market
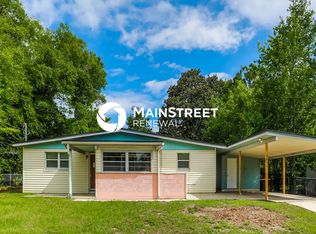
- $268,1004 bd2 ba1.8k sqft6888 Peter Pan Pl, Jacksonville, FL 32210Off Market
- $230,1003 bd2 ba1.3k sqft6872 Peter Pan Pl, Jacksonville, FL 32210Off Market
- $178,0003 bd2 ba1.4k sqft6886 Tom Thumb Dr, Jacksonville, FL 32210Sold
- $190,0003 bd2 ba1.7k sqft6878 Tom Thumb Dr, Jacksonville, FL 32210Off Market
A local agent can set up tours, give advice and negotiate with sellers.
Similar homes
- $179,9003 bd2 ba1k sqft7044 RED ROBIN DRIVE Drive, Jacksonville, FL 32210For Sale
 MLS ID #2148805, ROBERT E SALMONS. realMLS
 - $189,0003 bd1 ba975 sqft6781 TINKERBELL Lane, Jacksonville, FL 32210For Sale
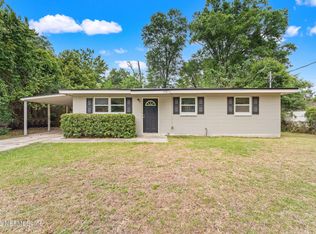 MLS ID #2144663, LAURA WHEELER. realMLS
 - $194,9003 bd1 ba1.1k sqft5811 NORDE Drive E, Jacksonville, FL 32244For Sale
 MLS ID #2152953, ROBERT E SALMONS. realMLS
 - $189,9003 bd2 ba1k sqft5426 ENCHANTED Drive, Jacksonville, FL 32244For Sale
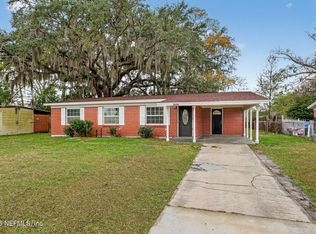 MLS ID #2133178, ROBERT E SALMONS. realMLS
 - $225,6003 bd2 ba1.1k sqft4817 MANCHESTER Road, Jacksonville, FL 32210For SaleMLS ID #2157845, STEVEN KOLENO. realMLS
- $210,0003 bd1 ba1.2k sqft4582 MERRIMAC Avenue, Jacksonville, FL 32210For SaleMLS ID #2136575, NATHANIEL WATSON. realMLS
- $259,0004 bd2 ba1.6k sqft2233 LA VALLE Drive, Jacksonville, FL 32210For SaleMLS ID #2160175, David Morales. realMLS
- $244,9003 bd2 ba1.4k sqft7986 SHIRCLIFF Drive, Jacksonville, FL 32210For SaleMLS ID #2158360, ROBERT E SALMONS. realMLS
- $189,0003 bd1 ba1k sqft5280 REDRAC Street, Jacksonville, FL 32205For SaleMLS ID #2135871, CYNTHIA STONE. realMLS
- $200,0003 bd1 ba1.3k sqft6951 BERNAY Avenue #5, Jacksonville, FL 32205For SaleMLS ID #2142714, AMY M CAREY. realMLS
- $195,0003 bd2 ba1k sqft5246 DEVRON Drive, Jacksonville, FL 32209For SaleMLS ID #2159112, JUSTIN HAHN. realMLS
- $224,9003 bd2 ba1.3k sqft5715 HILLMAN Drive, Jacksonville, FL 32244For SaleMLS ID #2148329, ROBERT E SALMONS. realMLS
- $250,0003 bd2 ba1.3k sqft3916 HUNTERS LAKE Circle W, Jacksonville, FL 32210For SaleMLS ID #2141382, DANIEL ROBINSON. realMLS
- $254,9003 bd2 ba1.5k sqft4156 DAVIE Court, Jacksonville, FL 32210For SaleMLS ID #2152952, ROBERT E SALMONS. realMLS
- $210,0003 bd1 ba1k sqft1332 PLACID Place, Jacksonville, FL 32205For SaleMLS ID #2139594, WILLIAM TSANG. realMLS
- $219,0003 bd1 ba1.1k sqft6608 GRANVILLE Place, Jacksonville, FL 32205For SaleMLS ID #2143293, DENNIS PATRICK LEE. realMLS
- $150,0004 bd2 ba1.2k sqft3315 BERGEN Street, Jacksonville, FL 32254For SaleMLS ID #2159913, TONY CURRY, JR. realMLS
- $195,0003 bd2 ba1.4k sqft10336 PINEHURST Drive, Jacksonville, FL 32218For SaleMLS ID #2124421, MAISA PALACIOS. realMLS
- $240,0003 bd2 ba1.2k sqft772 ALVIS Road, Jacksonville, FL 32220For SaleMLS ID #2160109, JOSHUA ELI DANESE. realMLS
- $143,0003 bd1 ba938 sqft8640 SUSIE Street, Jacksonville, FL 32210For SaleMLS ID #2147521, CHAD NEUMANN. realMLS
