Skip main navigation
Off market
  • $869,900

    7044 S Madison Ct, Centennial, CO 80122

    4beds
    3,952sqft
    SingleFamily
    Built in 1966
    0.28 Acres Lot
    $869,900 Zestimate®
    $220/sqft
    $4,008 Estimated rent

    Home value

    $869,900

    $809,000 - $939,000

    $4,008/mo

    Zestimate® history
    Loading
    Loading...

    Owner options

    List your home for rent

    $4,008/mo

    Rent Zestimate®

    Find your next renter with Zillow Rental Manager. Plus, with online applications, you can quickly screen prospective tenants – for free.

    Learn more

    $4,008/mo

    Rent Zestimate®

    Refinance and save

    $5,038/mo

    Est. payment

    Refinancing to a lower rate could help reduce your monthly payments and save thousands over the life of the loan.

    See today's rates

    $5,038/mo

    Est. payment

    Explore your selling options

    Work with a Zillow partner agent

    Leverage their expertise and Zillow's premium Showcase listings to get your home seen by more buyers.

    Get started

    List with your own agent

    Get your home in front of millions of buyers by listing it on Zillow.

    Learn how to do it

    Sell it yourself

    Take full control of how buyers see your home on Zillow by listing For Sale by Owner (FSBO).

    List your home

    What's special

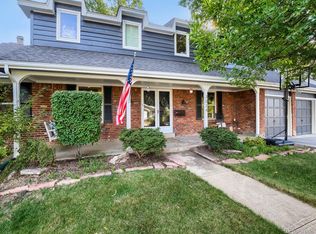
    Fantastic Cherry Knolls Home, on one of the few Cul-de-sacs, with an amazing yard. This home has the original Cherry Knolls signature slate floor entry, and wood floors were hiding under the carpet. The main floor boasts a living room, dining room, sunroom, kitchen that was remodeled in the 90's, eat-in nook, and family room with built-in bookcases fireplace, bar and vaulted ceiling. Upstairs has 4 bedrooms, shared bath and good sized master bedroom with 3 closets. Plus the unique upper deck, has access from the master bedroom and the guest bedroom. All closets have cedar floors, and upstairs also boasts the original wood floors. The home has new flooring recently exposed wood floors and a fresh new interior paint. The home has a full unfinished basement for storage or future expansion. The backyard was a master gardeners playground. It is lush and huge, filled with large trees, grass bushes, paver stone paths and many perennial plants and flowers. This is your way into this very desired amazing neighborhood.

    This property is off market, which means it's not currently listed for sale or rent on Zillow. This may be different from what's available on other websites or public sources.

    Facts & features

    Interior

    Bedrooms & bathrooms
    • Bedrooms: 4
    • Bathrooms: 2
    • Full bathrooms: 1
    • 1/2 bathrooms: 1
    Heating
    • Baseboard, Other
    Cooling
    • None
    Appliances
    • Included: Dishwasher, Dryer, Garbage disposal, Microwave, Range / Oven
    Features
    • Pantry, Built-in Features, Quartz Counters, Butcher Counters
    • Flooring: Carpet, Hardwood
    • Basement: Partially finished
    • Has fireplace: Yes
    • Fireplace features: Gas, Family Room
    Interior area
    • Total interior livable area: 3,952 sqft
    • Finished area below ground: 0.00

    Property

    Parking
    • Total spaces: 2
    • Parking features: Garage - Attached
    Features
    • Patio & porch: Patio, Covered
    • Exterior features: Brick, Cement / Concrete
    • Fencing: Partial
    Lot
    • Size: 0.28 Acres
    • Features: Level, Cul-de-Sac, Many Trees
    Details
    • Parcel number: 207725124010

    Construction

    Type & style
    • Home type: SingleFamily
    Materials
    • Wood
    • Roof: Composition
    Condition
    • Year built: 1966

    Utilities & green energy

    • Sewer: Public Sewer
    • Water: Public

    Community & neighborhood

    Location
    • Region: Centennial

    HOA & financial

    HOA
    • Has HOA: Yes
    • HOA fee: $10 monthly

    Other

    Other facts
    • Flooring: Wood, Carpet
    • Sewer: Public Sewer
    • WaterSource: Public
    • Heating: Baseboard
    • Appliances: Dishwasher, Disposal, Dryer, Microwave, Oven
    • FireplaceYN: true
    • GarageYN: true
    • HeatingYN: true
    • PatioAndPorchFeatures: Patio, Covered
    • Basement: Full, Interior Entry
    • FireplaceFeatures: Gas, Family Room
    • FireplacesTotal: 1
    • RoomsTotal: 13
    • ConstructionMaterials: Brick, Cement Siding
    • Roof: Composition
    • LotFeatures: Level, Cul-de-Sac, Many Trees
    • ExteriorFeatures: Balcony, Garden
    • InteriorFeatures: Pantry, Built-in Features, Quartz Counters, Butcher Counters
    • Fencing: Partial
    • CoveredSpaces: 2
    • BelowGradeFinishedArea: 0.00
    • StructureType: House
    • AttachedGarageYN: 1
    • MlsStatus: Pending
    • CoListAgentEmail: graefekb@gmail.com
    • CoListAgentFullName: Kevin Graefe

    Price history

    DateEventPrice
    4/21/2020Sold$604,000+0.7%$153/sqft
    Source: Public Record Report a problem
    3/13/2020Pending sale$600,000$152/sqft
    Source: Re/max Leaders #2867154 Report a problem
    3/11/2020Listed for sale$600,000$152/sqft
    Source: Re/max Leaders #2867154 Report a problem

    Public tax history

    YearProperty taxesTax assessment
    2025$5,818 +6.6%$52,438 +2.2%
    2024$5,456 +15.4%$51,289 -7.6%
    2023$4,728 +19.4%$55,507 +32.7%
    2022$3,958 $41,825 -2.8%
    2021-- $43,029 +8.2%
    2020$3,605 +26.9%$39,754
    2019$2,842 $39,754 +15.4%
    2018$2,842 +8.4%$34,445
    2017$2,623 $34,445 +1.2%
    2016-- $34,037
    2015-- $34,037 +20%
    2014$2,602 $28,354 +5.2%
    2013-- $26,960
    2012-- $26,960
    2011$2,840 +11%$26,960 -5.7%
    2010$2,559 +21.3%$28,590
    2009$2,109 $28,590 -8.4%
    2008-- $31,196
    2007-- $31,196 +17.4%
    2006-- $26,578
    2005-- $26,578 +1%
    2002$2,070 +15.9%$26,310 +25.4%
    2001$1,786 $20,980

    Find assessor info on the county website

    Neighborhood: 80122

    Nearby schools

    GreatSchools rating
    Schools provided by the listing agent
    • Elementary: Sandburg
    • Middle: Newton
    • High: Arapahoe
    • District: Littleton 6

    Source: The MLS. This data may not be complete. We recommend contacting the local school district to confirm school assignments for this home.

    Get a cash offer in 3 minutes
    Find out how much your home could sell for in as little as 3 minutes with a no-obligation cash offer.
    Estimated market value
    $869,900
    Get a cash offer in 3 minutes
    Find out how much your home could sell for in as little as 3 minutes with a no-obligation cash offer.
    Estimated market value
    $869,900