Skip main navigation
Off market
  • $1,112,300

    7057 S Madison Way, Centennial, CO 80122

    5beds
    3baths
    3,804sqft
    SingleFamily
    Built in 1976
    0.26 Acres Lot
    $1,112,300 Zestimate®
    $292/sqft
    $4,610 Estimated rent

    Home value

    $1,112,300

    $1.02M - $1.21M

    $4,610/mo

    Zestimate® history
    Loading
    Loading...

    Owner options

    List your home for rent

    $4,610/mo

    Rent Zestimate®

    Find your next renter with Zillow Rental Manager. Plus, with online applications, you can quickly screen prospective tenants – for free.

    Learn more

    $4,610/mo

    Rent Zestimate®

    Refinance and save

    $5,194/mo

    Est. payment

    Refinancing to a lower rate could help reduce your monthly payments and save thousands over the life of the loan.

    See today's rates

    $5,194/mo

    Est. payment

    Explore your selling options

    Work with a Zillow partner agent

    Leverage their expertise and Zillow's premium Showcase listings to get your home seen by more buyers.

    Get started

    List with your own agent

    Get your home in front of millions of buyers by listing it on Zillow.

    Learn how to do it

    Sell it yourself

    Take full control of how buyers see your home on Zillow by listing For Sale by Owner (FSBO).

    List your home

    What's special

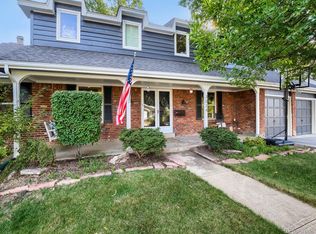
    Exceptional remodeled Cherry Knolls two story with a stunning main floor master! The master addition is a true escape appointed with a grand Georgian style fireplace, luxurious 5-piece bath with jetted tub, walk-in closet with organizers, crown molding and an elegant bay window seat. Enjoy complete and total privacy from the must-see backyard with sweeping tiered patio, lush landscaping and plentiful mature trees. The superb curb appeal is highlighted with new siding and brick, a new roof, shuttered windows, a covered front porch and meticulous landscaping. The newly renovated kitchen sparkles, featuring stylish wood-look tile, slab granite countertops, tumbled tile backsplash and stainless steel appliances. Cozy up to the large red brick fireplace in the adjoining family room with a wall of windows overlooking the lush backyard. The spacious formal living room, dining room and a powder bath complete the main level. All carpet and hardware is new. Upstairs offers a functional layout with a generous secondary master suite, three additional bedrooms, each include refinished hardwood floors, as well as another full bath. There is plenty of room to spread out in the spacious basement rec room with dry bar and versatile flex space. Highly desirable interior location within walking distance to Sandburg Elementary, 24-acre Cherry Knolls Park, High Line Canal Trail and the popular Streets at SouthGlenn! Cherry Knolls is a true community with caring neighbors, swim team, parenting co-op and many annual events. This home has it all!

    This property is off market, which means it's not currently listed for sale or rent on Zillow. This may be different from what's available on other websites or public sources.

    Facts & features

    Interior

    Bedrooms & bathrooms
    • Bedrooms: 5
    • Bathrooms: 3.5
    Heating
    • Forced air, Gas
    Cooling
    • Central
    Features
    • Basement: Finished
    • Has fireplace: Yes
    Interior area
    • Total interior livable area: 3,804 sqft

    Property

    Parking
    • Parking features: Garage - Attached
    Features
    • Exterior features: Stone
    Lot
    • Size: 0.26 Acres
    Details
    • Parcel number: 207725124018

    Construction

    Type & style
    • Home type: SingleFamily
    Materials
    • Wood
    • Roof: Composition
    Condition
    • Year built: 1976

    Community & HOA

    HOA
    • Has HOA: Yes
    • HOA fee: $10 monthly
    Location
    • Region: Centennial

    Financial & listing details

    • Price per square foot: $292/sqft
    • Tax assessed value: $970,600
    • Annual tax amount: $6,617

    Price history

    DateEventPrice
    6/12/2017Sold$600,000$158/sqft
    Source: Public Record Report a problem
    6/7/2017Pending sale$600,000$158/sqft
    Source: Denver Tech Center #6057324 Report a problem

    Public tax history

    YearProperty taxesTax assessment
    2025$6,617 +6.6%$60,663 +3.7%
    2024$6,205 +20.1%$58,491 -10.9%
    2023$5,168 +0.1%$65,668 +43.3%
    2022$5,165 $45,814 -2.8%
    2021-- $47,133 +3%
    2020$5,018 +17.1%$45,774
    2019$4,284 $45,774 +10.1%
    2018$4,284 +30.4%$41,587
    2017$3,284 $41,587 +15.2%
    2016-- $36,115
    2015-- $36,115 +20.5%
    2014$2,802 $29,969 +10.1%
    2013-- $27,220
    2012-- $27,220
    2011$2,912 +11%$27,220 -7.2%
    2010$2,624 +19.6%$29,340
    2009$2,193 $29,340 -8.8%
    2008-- $32,159
    2007-- $32,159 +15.1%
    2006-- $27,947
    2005-- $27,947 -4.4%
    2002$2,299 +33.4%$29,220 +44.3%
    2001$1,724 $20,250
    Find assessor info on the county website

    Neighborhood: 80122

    Nearby schools

    GreatSchools rating
    Schools provided by the listing agent
    • Elementary: Sandburg
    • Middle: Newton
    • High: Arapahoe

    Source: The MLS. This data may not be complete. We recommend contacting the local school district to confirm school assignments for this home.

    Get a cash offer in 3 minutes
    Find out how much your home could sell for in as little as 3 minutes with a no-obligation cash offer.
    Estimated market value
    $1,112,300
    Get a cash offer in 3 minutes
    Find out how much your home could sell for in as little as 3 minutes with a no-obligation cash offer.
    Estimated market value
    $1,112,300