Welcome home to this beautifully maintained 4-bedroom, 2.5-bath home offering 1,870 sq. ft. of stylish and comfortable living space! Perfectly designed for modern lifestyles, this home features an open-concept main level that seamlessly connects the living room, dining area, and kitchen—ideal for both entertaining and everyday living. The modern kitchen impresses with its stainless steel appliances, center island, and abundant storage, while large windows fill the space with natural light, highlighting the home’s warm, neutral aesthetic. Convenient main floor laundry and a recently updated bathroom add everyday functionality and comfort. Upstairs, the spacious primary suite is a true retreat, complete with a custom walk-in closet and an en suite bath. The partially finished basement offers added living space and features egress windows, making it bright and inviting—perfect for a playroom, office, or fitness area. Step outside through the new sliding glass door with built-in blinds to your private backyard oasis. The beautiful concrete patio, pergola, and string lights create the perfect atmosphere for outdoor dining and entertaining. Recent updates include a new sump pump with back-up battery system, updated light fixtures, ceiling fans, and refreshed finishes throughout—giving this home a fresh, move-in-ready feel. A wonderful blend of comfort, style, and thoughtful upgrades—this home is ready to welcome its next owner! Sellers are relocating out of state , bring your best offer! Seller will provide $4000 in concessions at closing to be used toward buyers closing costs ,pre-paids and escrows.
Sold for $329,900
$329,900
7044 Wildflower Ct, Grand Blanc, MI 48439
4beds
2,140sqft
Single Family Residence
Built in 2018
0.25 Acres Lot
$336,500 Zestimate®
$154/sqft
$3,135 Estimated rent
Home value
$336,500
$306,000 - $370,000
$3,135/mo
Zestimate® history
Owner options
List your home for rent
$3,135/mo
Rent Zestimate®
Find your next renter with Zillow Rental Manager. Plus, with online applications, you can quickly screen prospective tenants – for free.
$3,135/mo
Rent Zestimate®
Refinance and save
$2,968/mo
Est. payment
Refinancing to a lower rate could help reduce your monthly payments and save thousands over the life of the loan.
$2,968/mo
Est. payment
Explore your selling options
Work with a Zillow partner agent
Leverage their expertise and Zillow's premium Showcase listings to get your home seen by more buyers.
Get startedList with your own agent
Get your home in front of millions of buyers by listing it on Zillow.
Learn how to do itSell it yourself
Take full control of how buyers see your home on Zillow by listing For Sale by Owner (FSBO).
List your homeWhat's special
Center islandPrivate backyard oasisUpdated light fixturesOpen-concept main levelCustom walk-in closetAbundant storageCeiling fans
Zillow last checked:
Listing updated:
Listed by:
Makenna Rooker 810-390-5983,
Wentworth Real Estate Group
Bought with:
Anthony Orlando, 6506049065
Jason Mitchell Real Estate Group Michigan LLC
Source: Realcomp II,MLS#: 20251051275
Facts & features
Interior
Bedrooms & bathrooms
- Bedrooms: 4
- Bathrooms: 3
- Full bathrooms: 2
- 1/2 bathrooms: 1
Primary bedroom
- Level: Second
- Area: 224
- Dimensions: 14 X 16
Bedroom
- Level: Second
- Area: 144
- Dimensions: 12 X 12
Bedroom
- Level: Second
- Area: 132
- Dimensions: 12 X 11
Bedroom
- Level: Second
- Area: 140
- Dimensions: 14 X 10
Primary bathroom
- Level: Second
- Area: 55
- Dimensions: 5 X 11
Other
- Level: Second
- Area: 60
- Dimensions: 10 X 6
Other
- Level: Entry
- Area: 30
- Dimensions: 5 X 6
Dining room
- Level: Entry
- Area: 99
- Dimensions: 9 X 11
Great room
- Level: Basement
- Area: 361
- Dimensions: 19 X 19
Kitchen
- Level: Entry
- Area: 117
- Dimensions: 9 X 13
Laundry
- Level: Entry
- Area: 36
- Dimensions: 6 X 6
Living room
- Level: Entry
- Area: 304
- Dimensions: 16 X 19
Heating
- Forced Air, Natural Gas
Cooling
- Central Air
Features
- Basement: Partially Finished
- Has fireplace: No
Interior area
- Total interior livable area: 2,140 sqft
- Finished area above ground: 1,870
- Finished area below ground: 270
Property
Parking
- Total spaces: 2
- Parking features: Two Car Garage, Attached
- Attached garage spaces: 2
Features
- Levels: Two
- Stories: 2
- Entry location: GroundLevel
- Pool features: None
Lot
- Size: 0.25 Acres
- Dimensions: 85 x 125 x 85 x 124
Details
- Parcel number: 1213603016
- Special conditions: Short Sale No,Standard
Construction
Type & style
- Home type: SingleFamily
- Architectural style: Traditional
- Property subtype: Single Family Residence
Materials
- Stone, Vinyl Siding
- Foundation: Basement, Poured
Condition
- New construction: No
- Year built: 2018
Utilities & green energy
- Sewer: Public Sewer
- Water: Public
Community & HOA
Community
- Subdivision: MEADOWS AT MCDONALD FARMS
HOA
- Has HOA: Yes
- Services included: Maintenance Grounds, Snow Removal
- HOA fee: $770 annually
- HOA phone: 248-377-9933
Location
- Region: Grand Blanc
Financial & listing details
- Price per square foot: $154/sqft
- Tax assessed value: $132,615
- Annual tax amount: $5,599
- Date on market: 11/6/2025
- Cumulative days on market: 46 days
- Listing agreement: Exclusive Right To Sell
- Listing terms: Cash,Conventional,FHA,Va Loan
Price history
| Date | Event | Price |
|---|---|---|
| 1/27/2026 | Sold | $329,900+0.3%$154/sqft |
Source:  Realcomp II #20251051275 Report a problem Realcomp II #20251051275 Report a problem | ||
| 12/22/2025 | Pending sale | $328,900$154/sqft |
Source: Realcomp II #20251051275 Report a problem | ||
| 12/17/2025 | Price change | $328,900-0.3%$154/sqft |
Source: Realcomp II #20251051275 Report a problem | ||
| 11/28/2025 | Price change | $329,900-1.5%$154/sqft |
Source: Realcomp II #20251051275 Report a problem | ||
| 11/6/2025 | Listed for sale | $334,900+19.2%$156/sqft |
Source: Realcomp II #20251051275 Report a problem | ||
| 8/3/2021 | Sold | $281,000+22.2%$131/sqft |
Source: Public Record Report a problem | ||
| 2/19/2019 | Sold | $229,990$107/sqft |
Source: Public Record Report a problem | ||
| 1/11/2019 | Price change | $229,990-4.2%$107/sqft |
Source: Allen Edwin Homes #218099612 Report a problem | ||
| 11/21/2018 | Price change | $239,990-4%$112/sqft |
Source: Allen Edwin Homes #218099612 Report a problem | ||
| 10/19/2018 | Price change | $249,990-2%$117/sqft |
Source: Allen Edwin Homes #218099612 Report a problem | ||
| 8/22/2018 | Price change | $254,990-1.9%$119/sqft |
Source: Allen Edwin Homes #218099612 Report a problem | ||
| 4/9/2018 | Listed for sale | $259,900$121/sqft |
Source: Allen Edwin Realty #218028957 Report a problem | ||
Public tax history
| Year | Property taxes | Tax assessment |
|---|---|---|
| 2025 | $5,599 +5.4% | $154,300 +5.7% |
| 2024 | $5,313 | $146,000 +15.6% |
| 2023 | -- | $126,300 +2.7% |
| 2022 | -- | $123,000 +4.4% |
| 2021 | -- | $117,800 -1.3% |
| 2020 | -- | $119,300 +4.3% |
| 2019 | -- | $114,400 +747.4% |
| 2018 | $189 | $13,500 |
| 2017 | $189 +0.7% | $13,500 +8% |
| 2016 | $188 | $12,500 -16.7% |
| 2015 | $188 | $15,000 |
Find assessor info on the county website
Neighborhood: 48439
Nearby homes
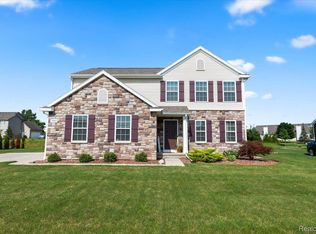
- $337,0004 bd3 ba1.8k sqft7042 Wildflower Ct, Grand Blanc, MI 48439Sold
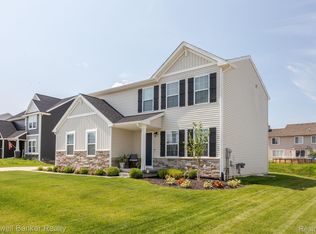
- $335,0004 bd3 ba1.8k sqft7046 Wildflower, Grand Blanc, MI 48439Sold
- $373,3004 bd2 ba2.1k sqft6203 Verbena Ct, Grand Blanc, MI 48439Off Market

- $359,400-- bd2 ba1.7k sqft7040 Wildflower Ct, Grand Blanc, MI 48439Off Market
- $407,4004 bd3 ba2.3k sqft6195 Verbena Ct, Grand Blanc, MI 48439Off Market
- $369,8004 bd3 ba1.8k sqft7043 Wildflower Ct, Grand Blanc, MI 48439Off Market
- $362,0004 bd3 ba1.8k sqft7047 Wildflower Ct, Grand Blanc, MI 48439Sold
- $474,200-- bd2 ba3k sqft7050 Wildflower Ct, Grand Blanc, MI 48439Off Market
Nearby schools
GreatSchools rating
- 8/10Grand Blanc Middle School EastGrades: 4-8Distance: 0.3 mi
- 7/10Grand Blanc Community High SchoolGrades: 8-12Distance: 2.1 mi
- 9/10Lillian G. Mason Elementary SchoolGrades: 3-5Distance: 2.2 mi
Get a cash offer in 3 minutes
Find out how much your home could sell for in as little as 3 minutes with a no-obligation cash offer.
Estimated market value
$336,500
Get a cash offer in 3 minutes
Find out how much your home could sell for in as little as 3 minutes with a no-obligation cash offer.
Estimated market value
$336,500
- Michigan
- Genesee County
- Grand Blanc
- 48439
- 7044 Wildflower Ct
Nearby cities
Nearby zip codes
Other Grand Blanc Topics
