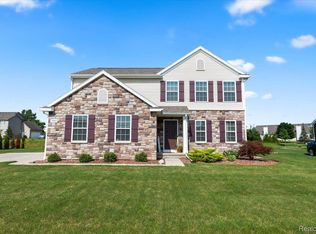
THIS IS THE DREAM HOME YOU'VE BEEN WAITING FOR. Welcome home to this stunning, newer construction, beautiful property in desirable Grand Blanc, MI. Built in 2020, this home is packed with add-on upgrades that will captivate your attention around every corner! As you step inside, you'll be greeted by a fresh and modern oasis. The interior boasts newer fixtures and a freshly painted neutral color scheme that creates a calming ambiance throughout. Kitchen offers newer stainless-steel appliances, white shaker cabinetry, tasteful backsplash, and ample granite countertop space, adding a touch of elegance and sophistication to home's open concept. Home's Family Room is perfect for relaxation, including newer carpeting and built in electric fireplace. Large, inviting, energy-efficient windows adorn each room, allowing natural light to pour in, beautifully illuminating the space. The primary suite is a true retreat, featuring an en-suite primary bathroom and enormous WIC! 3 additional spacious bedrooms offered on the upper level are meticulously designed with class and comfort in mind. Stepping outside, you'll be greeted with great curb appeal and stunning landscaping. The sprinkler system ensures easy maintenance of lush greenery. The driveway extension and recently poured backyard patio create additional space for parking and outdoor entertainment. This newer construction home is truly magazine-worthy, as every detail has been meticulously executed. It is move in ready, ensuring that you can start enjoying your new home without lifting a finger. With all the finishes and add ons already done for you, this is an opportunity that you won't want to miss. Come and experience the beauty and charm of Grand Blanc in this magnificent home!
Sold for $335,000
$335,000
7046 Wildflower, Grand Blanc, MI 48439
4beds
1,822sqft
Single Family Residence
Built in 2020
10,454 Square Feet Lot
$363,500 Zestimate®
$184/sqft
$2,810 Estimated rent
Home value
$363,500
$345,000 - $382,000
$2,810/mo
Zestimate® history
Owner options
List your home for rent
$2,810/mo
Rent Zestimate®
Find your next renter with Zillow Rental Manager. Plus, with online applications, you can quickly screen prospective tenants – for free.
$2,810/mo
Rent Zestimate®
Refinance and save
$2,583/mo
Est. payment
Refinancing to a lower rate could help reduce your monthly payments and save thousands over the life of the loan.
$2,583/mo
Est. payment
Explore your selling options
Work with a Zillow partner agent
Leverage their expertise and Zillow's premium Showcase listings to get your home seen by more buyers.
Get startedList with your own agent
Get your home in front of millions of buyers by listing it on Zillow.
Learn how to do itSell it yourself
Take full control of how buyers see your home on Zillow by listing For Sale by Owner (FSBO).
List your homeWhat's special
Zillow last checked:
Listing updated:
Listed by:
Emily Tyzo 248-252-8696,
Coldwell Banker Realty-Commerce
Bought with:
Jocelyn Tucker, 6501437013
The Brand Real Estate
Source: Realcomp II,MLS#: 20240000190
Facts & features
Interior
Bedrooms & bathrooms
- Bedrooms: 4
- Bathrooms: 3
- Full bathrooms: 2
- 1/2 bathrooms: 1
Primary bedroom
- Level: Second
- Dimensions: 16 x 14
Bedroom
- Level: Second
- Dimensions: 13 x 11
Bedroom
- Level: Second
- Dimensions: 12 x 13
Bedroom
- Level: Second
- Dimensions: 10 x 14
Primary bathroom
- Level: Second
- Dimensions: 5 x 11
Other
- Level: Second
- Dimensions: 5 x 11
Other
- Level: Entry
- Dimensions: 5 x 5
Dining room
- Level: Entry
- Dimensions: 12 x 14
Family room
- Level: Entry
- Dimensions: 16 x 14
Kitchen
- Level: Entry
- Dimensions: 12 x 15
Laundry
- Level: Entry
- Dimensions: 7 x 5
Mud room
- Level: Entry
- Dimensions: 9 x 6
Heating
- Forced Air, Natural Gas
Cooling
- Ceiling Fans, Central Air
Appliances
- Included: Dishwasher, Disposal, Dryer, Energy Star Qualified Refrigerator, Free Standing Electric Range, Microwave, Stainless Steel Appliances, Washer
- Laundry: Electric Dryer Hookup, Laundry Room
Features
- High Speed Internet
- Windows: Egress Windows
- Basement: Unfinished
- Has fireplace: Yes
- Fireplace features: Electric, Family Room
Interior area
- Total interior livable area: 1,822 sqft
- Finished area above ground: 1,822
Property
Parking
- Total spaces: 2
- Parking features: Two Car Garage, Attached, Direct Access, Driveway, Electricityin Garage, Garage Door Opener
- Attached garage spaces: 2
Features
- Levels: Two
- Stories: 2
- Entry location: GroundLevel
- Patio & porch: Covered, Patio, Porch
- Exterior features: Lighting
- Pool features: None
Lot
- Size: 10,454 Square Feet
- Dimensions: 85.00 x 127.00
- Features: Sprinklers
Details
- Parcel number: 1213603017
- Special conditions: Short Sale No,Standard
Construction
Type & style
- Home type: SingleFamily
- Architectural style: Traditional
- Property subtype: Single Family Residence
Materials
- Stone, Vinyl Siding
- Foundation: Basement, Poured
- Roof: Asphalt
Condition
- New construction: No
- Year built: 2020
Utilities & green energy
- Electric: Service 100 Amp
- Sewer: Public Sewer
- Water: Public
- Utilities for property: Cable Available
Community & HOA
Community
- Features: Sidewalks
- Subdivision: MEADOWS AT MCDONALD FARMS
HOA
- Has HOA: Yes
- Services included: Maintenance Grounds, Snow Removal
- HOA fee: $375 semi annually
- HOA phone: 248-377-9933
Location
- Region: Grand Blanc
Financial & listing details
- Price per square foot: $184/sqft
- Tax assessed value: $128,299
- Annual tax amount: $5,204
- Date on market: 1/4/2024
- Cumulative days on market: 38 days
- Listing agreement: Exclusive Right To Sell
- Listing terms: Cash,Conventional,FHA,Va Loan
- Exclusions: Exclusion(s) Exist
Price history
| Date | Event | Price |
|---|---|---|
| 4/9/2024 | Sold | $335,000$184/sqft |
Source:  Realcomp II #20240000190 Report a problem Realcomp II #20240000190 Report a problem | ||
| 2/11/2024 | Pending sale | $335,000$184/sqft |
Source: Realcomp II #20240000190 Report a problem | ||
| 1/4/2024 | Listed for sale | $335,000$184/sqft |
Source: Realcomp II #20240000190 Report a problem | ||
Public tax history
Tax history is unavailable.
Neighborhood: 48439
Nearby homes
- $337,0004 bd3 ba1.8k sqft7042 Wildflower Ct, Grand Blanc, MI 48439Sold
- $329,9004 bd3 ba2.1k sqft7044 Wildflower Ct, Grand Blanc, MI 48439Sold

- $371,5004 bd2 ba2.1k sqft6203 Verbena Ct, Grand Blanc, MI 48439Off Market

- $474,200-- bd2 ba3k sqft7050 Wildflower Ct, Grand Blanc, MI 48439Off Market
- $362,0004 bd3 ba1.8k sqft7047 Wildflower Ct, Grand Blanc, MI 48439Sold
- $346,2004 bd2 ba2.2k sqft6202 Verbena Ct, Grand Blanc, MI 48439Off Market
- $407,4004 bd3 ba2.3k sqft6195 Verbena Ct, Grand Blanc, MI 48439Off Market
- $415,2004 bd3 ba2.3k sqft7051 Wildflower Ct, Grand Blanc, MI 48439Off Market
Nearby schools
GreatSchools rating
- 8/10Grand Blanc Middle School EastGrades: 4-8Distance: 0.3 mi
- 7/10Grand Blanc Community High SchoolGrades: 8-12Distance: 2.1 mi
- 9/10Lillian G. Mason Elementary SchoolGrades: 3-5Distance: 2.2 mi
Get a cash offer in 3 minutes
Find out how much your home could sell for in as little as 3 minutes with a no-obligation cash offer.
Estimated market value
$363,500
Get a cash offer in 3 minutes
Find out how much your home could sell for in as little as 3 minutes with a no-obligation cash offer.
Estimated market value
$363,500
- Michigan
- Genesee County
- Grand Blanc
- 48439
- 7046 Wildflower
Nearby cities
Nearby zip codes
Other Grand Blanc Topics
