This beautifully designed Lawrence floor plan offers the convenience of one-story living with the added flexibility of an upstairs Loft. Featuring three spacious bedrooms and three full bathrooms, this home provides plenty of room for family and guests alike. The open-concept kitchen serves as the heart of the home, showcasing granite countertops, luxury vinyl plank flooring, and a seamless flow into the great room and eat-in area—perfect for everyday living and entertaining. Privately situated at the rear of the home, the primary suite offers a peaceful retreat complete with a private water closet, expansive walk-in closet, and convenient laundry pass-through for added functionality. Enjoy outdoor living year-round on the covered porch, making this home the perfect blend of comfort, style, and modern design
Sold-in house
Zillow last checked:
Listing updated:
Bought with:
Oleh Kurat
Affinity Group Realty
Source: SAR as distributed by MLS GRID,MLS#: 333599
Price history
| Date | Event | Price |
|---|---|---|
| 9/10/2026 | Sold | $306,000-1%$155/sqft |
Source:  SAR as distributed by MLS GRID #333599 Report a problem SAR as distributed by MLS GRID #333599 Report a problem | ||
| 8/22/2026 | Pending sale | $309,000$156/sqft |
Source:  Greater Greenville AOR #1581884 Report a problem Greater Greenville AOR #1581884 Report a problem | ||
| 8/12/2026 | Price change | $309,000-3.1%$156/sqft |
Source: SAR as distributed by MLS GRID #333599 Report a problem | ||
| 7/2/2026 | Price change | $319,000-1.8%$161/sqft |
Source: Greater Greenville AOR #1581884 Report a problem | ||
| 5/6/2026 | Price change | $325,000-1.2%$164/sqft |
Source: SAR as distributed by MLS GRID #333599 Report a problem | ||
| 4/2/2026 | Price change | $329,000-1.2%$166/sqft |
Source: Greater Greenville AOR #1581884 Report a problem | ||
| 3/29/2026 | Price change | $333,000-0.3%$168/sqft |
Source: Greater Greenville AOR #1581884 Report a problem | ||
| 3/21/2026 | Price change | $334,000+0.9%$169/sqft |
Source: Greater Greenville AOR #1581884 Report a problem | ||
| 2/15/2026 | Listed for sale | $331,000$167/sqft |
Source: SAR as distributed by MLS GRID #333599 Report a problem | ||
Nearby homes
- $306,0003 bd3 ba1.9k sqft7047 New Horizons Ln, Boiling Springs, SC 29316Off Market
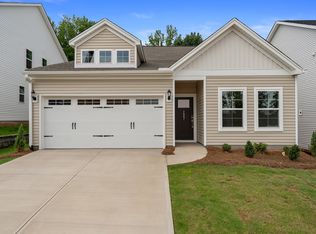
- $370,0004 bd4 ba2.4k sqft7043 New Horizons Ln, Boiling Springs, SC 29316Sold

- $373,0004 bd3 ba2.5k sqft7051 New Horizons Ln, Boiling Springs, SC 29316Off Market

- $289,0003 bd2 ba1.4k sqft7055 New Horizons Ln, Boiling Springs, SC 29316New Construction

Get a cash offer in 3 minutes
Find out how much your home could sell for in as little as 3 minutes with a no-obligation cash offer.
Estimated market value
$306,000
