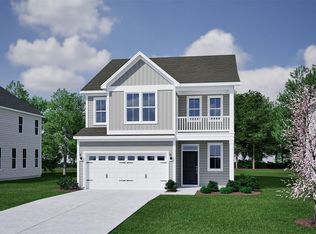
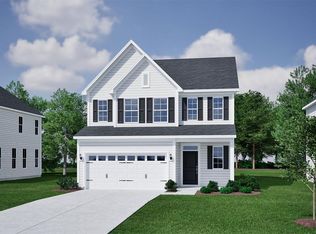
Welcome to this exquisite four-bedroom, three-and-a-half-bath home located in the highly sought-after Boiling Springs area. Offering over 2,500 square feet of thoughtfully designed living space, this home seamlessly blends modern elegance with everyday functionality—perfect for both relaxing and entertaining. The main-level primary suite serves as a private retreat, featuring a spacious bedroom and a luxurious eight-foot walk-in shower with dual shower heads for a true spa-like experience. The kitchen is the heart of this home and loaded down with options like a gas range, quartz countertops, tile backsplash, and 3 pendant lights over an extra-large island! Step outside to enjoy the inviting covered porch, perfect for morning coffee, evening relaxation, or entertaining guests while enjoying the peaceful surroundings. Convenience continues with a laundry room featuring a utility sink, an irrigation system for the yard, and ample storage throughout. As you walk up the hardwood stairs to the second floor you’ll be greeted by an oversized loft, 2 bedrooms that share a full bath, and a large third bedroom with direct access to the second-floor balcony!
Pending
Price cut: $3K (5/6)
$373,000
7051 New Horizons Ln Lot 14, Boiling Springs, SC 29316
4beds
2,535sqft
:
Get pre-qualified$2,256/mo
Single Family Residence, Residential
Built in 2026
7,405 Square Feet Lot
$371,900 Zestimate®
$147/sqft
$-- HOA
What's special
Second-floor balconyInviting covered porchOversized loftHardwood stairsTile backsplashGas rangeMain-level primary suite
- 99 days |
- 4 |
- 0 |
Zillow last checked:
Listing updated:
Listed by:
Chase Reeves 843-568-4443,
Mungo Homes Properties, LLC
Source: Greater Greenville AOR,MLS#: 1588331
Facts & features
Interior
Bedrooms & bathrooms
- Bedrooms: 4
- Bathrooms: 4
- Full bathrooms: 3
- 1/2 bathrooms: 1
- Main level bathrooms: 1
- Main level bedrooms: 1
Rooms
- Room types: Loft, Breakfast Area
Primary bedroom
- Area: 182
- Dimensions: 13 x 14
Bedroom 2
- Area: 216
- Dimensions: 12 x 18
Bedroom 3
- Area: 144
- Dimensions: 12 x 12
Bedroom 4
- Area: 156
- Dimensions: 12 x 13
Primary bathroom
- Features: Double Sink, Full Bath, Shower Only, Walk-In Closet(s)
- Level: Main
Family room
- Area: 195
- Dimensions: 15 x 13
Kitchen
- Area: 120
- Dimensions: 8 x 15
Heating
- Natural Gas
Cooling
- Central Air, Electric
Appliances
- Included: Dishwasher, Disposal, Free-Standing Gas Range, Microwave, Gas Water Heater, Tankless Water Heater
- Laundry: Sink, 1st Floor, Electric Dryer Hookup, Washer Hookup
Features
- 2 Story Foyer, High Ceilings, Ceiling Smooth, Countertops-Solid Surface, Walk-In Closet(s), Pantry
- Flooring: Carpet, Luxury Vinyl
- Basement: None
- Attic: Pull Down Stairs
- Has fireplace: No
- Fireplace features: None
Interior area
- Total interior livable area: 2,535 sqft
Property
Parking
- Total spaces: 2
- Parking features: Attached, Concrete
- Attached garage spaces: 2
- Has uncovered spaces: Yes
Features
- Levels: Two
- Stories: 2
- Patio & porch: Front Porch, Rear Porch
- Exterior features: Balcony
Lot
- Size: 7,405 Square Feet
- Dimensions: 45' x 162'
- Features: 1/2 Acre or Less
- Topography: Level
Details
- Parcel number: 25000 132.15
Construction
Type & style
- Home type: SingleFamily
- Architectural style: Craftsman
- Property subtype: Single Family Residence, Residential
Materials
- Vinyl Siding
- Foundation: Slab
- Roof: Architectural
Condition
- Under Construction
- New construction: Yes
- Year built: 2026
Details
- Builder model: Lacey A
- Builder name: Mungo Homes
Utilities & green energy
- Sewer: Public Sewer
- Utilities for property: Water Available
Community & HOA
Community
- Features: Common Areas, Street Lights
- Subdivision: Landmark Commons
HOA
- Has HOA: Yes
- Services included: Common Area Ins., Street Lights
Location
- Region: Boiling Springs
Financial & listing details
- Price per square foot: $147/sqft
- Date on market: 4/15/2026
Estimated market value
$371,900
$353,000 - $390,000
$2,439/mo
Price history
| Date | Event | Price |
|---|---|---|
| 5/21/2026 | Pending sale | $373,000$147/sqft |
Source:  Greater Greenville AOR #1588331 Report a problem Greater Greenville AOR #1588331 Report a problem | ||
| 5/6/2026 | Price change | $373,000-0.8%$147/sqft |
Source: Greater Greenville AOR #1588331 Report a problem | ||
| 4/15/2026 | Listed for sale | $376,000$148/sqft |
Source: Greater Greenville AOR #1588331 Report a problem | ||
Public tax history
Tax history is unavailable.
Monthly payment
Est. payment
Payment breakdown
Explore the cost of this home by adjusting the details. Changes won't be saved.Climate risks
Neighborhood: 29316
Nearby schools
GreatSchools rating
- 8/10James H. Hendrix Elementary SchoolGrades: PK-5Distance: 1.1 mi
- 7/10Boiling Springs Middle SchoolGrades: 6-8Distance: 3.5 mi
- 7/10Boiling Springs High SchoolGrades: 9-12Distance: 2.6 mi
Schools provided by the listing agent
- Elementary: Hendrix
- Middle: Boiling Springs
- High: Boiling Springs
Source: Greater Greenville AOR. This data may not be complete. We recommend contacting the local school district to confirm school assignments for this home.
- $373,0004 bd4 ba2.5k sqft7051 New Horizons Ln, Boiling Springs, SC 29316Pending
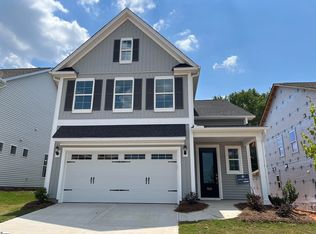
- $427,7974 bd3 ba2.4k sqft7071 New Horizons Ln LOT 19, Boiling Springs, SC 29316Sold
- $299,0003 bd2 ba1.4k sqft7055 New Horizons Ln, Boiling Springs, SC 29316New Construction

- $299,0003 bd2 ba1.4k sqft7055 New Horizons Ln LOT 15, Boiling Springs, SC 29316New Construction

- $319,0003 bd3 ba1.9k sqft7047 New Horizons Ln LOT 13, Boiling Springs, SC 29316New Construction
- $319,0003 bd3 ba1.9k sqft7047 New Horizons Ln, Boiling Springs, SC 29316New Construction
- $309,0003 bd2 ba1.5k sqft7063 New Horizons Ln LOT 17, Boiling Springs, SC 29316New Construction
- $309,0003 bd2 ba1.5k sqft7063 New Horizons Ln, Boiling Springs, SC 29316New Construction
A local agent can set up tours, give advice and negotiate with sellers.
A local lender can help you make sure your offer is ready when you are.
Similar homes
- $372,0004 bd4 ba2.4k sqft7052 New Horizons Ln Lot 86, Boiling Springs, SC 29316New Construction
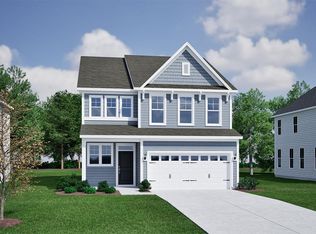 MLS ID #1596285, Camellia Woodard, Mungo Homes Properties, LLC. Greater Greenville AOR
 - $372,0004 bd4 ba2.4k sqft7052 New Horizons Ln, Boiling Springs, SC 29316New Construction
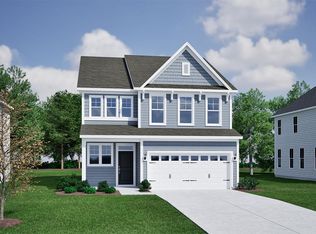 SAR as distributed by MLS GRID
 - $370,0004 bd4 ba2.4k sqft7046 New Horizons Ln, Boiling Springs, SC 29316New Construction
 SAR as distributed by MLS GRID
 - $382,0004 bd4 ba2.4k sqft7042 New Horizons Ln, Boiling Springs, SC 29316New ConstructionSAR as distributed by MLS GRID
- $370,0004 bd4 ba2.4k sqft7046 New Horizons Ln Lot 88, Boiling Springs, SC 29316New ConstructionMLS ID #1596280, Camellia Woodard, Mungo Homes Properties, LLC. Greater Greenville AOR
- $382,0004 bd4 ba2.4k sqft7042 New Horizons Ln Lot 90, Boiling Springs, SC 29316New ConstructionMLS ID #1595147, Camellia Woodard, Mungo Homes Properties, LLC. Greater Greenville AOR
- $371,0004 bd3 ba2.2k sqft7075 New Horizons Ln, Boiling Springs, SC 29316New ConstructionSAR as distributed by MLS GRID
- $379,0004 bd4 ba2.5k sqft7087 New Horizons Ln Lot 23, Boiling Springs, SC 29316New ConstructionMLS ID #1595149, Camellia Woodard, Mungo Homes Properties, LLC. Greater Greenville AOR
- $379,0004 bd4 ba2.5k sqft7087 New Horizons Ln, Boiling Springs, SC 29316New ConstructionSAR as distributed by MLS GRID
- $337,9004 bd3 ba2.2k sqft188 Hunter Ridge Dr, Boiling Springs, SC 29316New ConstructionMLS ID #337100, Jason J Belanger, SM South Carolina Brokerage, L. SAR as distributed by MLS GRID
- $305,0003 bd2 ba1.3k sqft7092 New Horizons Ln, Boiling Springs, SC 29316New ConstructionSAR as distributed by MLS GRID
- $305,0003 bd2 ba1.3k sqft7092 New Horizons Ln Lot 83, Boiling Springs, SC 29316New ConstructionMLS ID #1593443, Camellia Woodard, Mungo Homes Properties, LLC. Greater Greenville AOR
- $304,0003 bd2 ba1.5k sqft7034 New Horizons Ln Lot 92, Boiling Springs, SC 29316New ConstructionMLS ID #1586604, Camellia Woodard, Mungo Homes Properties, LLC. Greater Greenville AOR
- $304,0003 bd2 ba1.5k sqft7034 New Horizons Ln, Boiling Springs, SC 29316New ConstructionSAR as distributed by MLS GRID
- $299,0003 bd2 ba1.4k sqft7055 New Horizons Ln Lot 15, Boiling Springs, SC 29316New ConstructionMLS ID #1588332, Camellia Woodard, Mungo Homes Properties, LLC. Greater Greenville AOR
- $299,0003 bd2 ba1.4k sqft7055 New Horizons Ln, Boiling Springs, SC 29316New ConstructionSAR as distributed by MLS GRID
- $309,0003 bd2 ba1.5k sqft7063 New Horizons Ln Lot 17, Boiling Springs, SC 29316New ConstructionMLS ID #1589138, Camellia Woodard, Mungo Homes Properties, LLC. Greater Greenville AOR
- $309,0003 bd2 ba1.5k sqft7063 New Horizons Ln, Boiling Springs, SC 29316New ConstructionSAR as distributed by MLS GRID
- $319,9004 bd2 ba1.9k sqft184 Hunter Ridge Dr Lot 15, Boiling Springs, SC 29316New ConstructionMLS ID #1591889, Jason Belanger, SM South Carolina Brokerage, L. Greater Greenville AOR
- $319,9004 bd2 ba1.9k sqft184 Hunter Ridge Dr, Boiling Springs, SC 29316New ConstructionMLS ID #337099, Jason J Belanger, SM South Carolina Brokerage, L. SAR as distributed by MLS GRID
