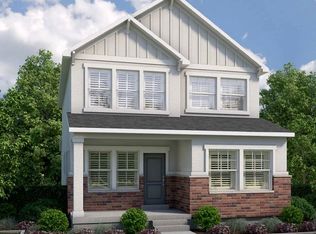
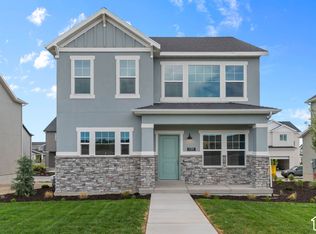
***2.99% FHA Starting Rate with 2/1 Buydown, then fixed at 4.99% when using Seller's Preferred Lender for financing! Call for more details!*** Ready for move-in within 30 days! **Beautifully upgraded Preferred White design package with white soft-close cabinets, quartz countertops, 2-tone paint, upgraded finish and much more! The Esprit is a single-family, two-story home spanning 2,342 total square feet with 4 bedrooms, 2.5 bathrooms, and an oversized 2-car garage. The main level boasts 9-foot ceilings, a home-office flex space, and a bright kitchen featuring a dining island and large pantry. Upstairs, the spacious primary suite includes a walk-in closet, double vanity, and a tiled spa shower alongside three additional bedrooms and a laundry room. Outside, the home offers exceptional curb appeal with a multi-textural exterior and a front porch. Located in Eagle Mountain, Utah, just minutes from Utah Lake and surrounded by scenic mountain ranges, residents enjoy convenient access to hiking and biking trails, expansive green spaces, and breathtaking mountain views. (Photos are of another home in another community. Esprit Homesite 118)
Pending
Price increase: $15K (10/15)
$514,990
7048 N Obsidian Way #118, Eagle Mountain, UT 84005
4beds
2,342sqft
Single Family Residence
Built in 2026
6,969 Square Feet Lot
$-- Zestimate®
$220/sqft
$80/mo HOA
What's special
- 195 days
- 2
- 0
Zillow last checked:
Listing updated:
Listed by:
Danielle Olsen 385-775-9145,
Advantage Real Estate, LLC,
Julie Israelsen 801-510-3198,
Advantage Real Estate, LLC
Source: UtahRealEstate.com,MLS#: 2149736
Facts & features
Interior
Bedrooms & bathrooms
- Bedrooms: 4
- Bathrooms: 3
- Full bathrooms: 2
- 1/2 bathrooms: 1
- Partial bathrooms: 1
Rooms
- Room types: Great Room
Primary bedroom
- Level: Second
Heating
- Forced Air, Central
Cooling
- Central Air
Appliances
- Included: Dryer, Microwave, Refrigerator, Washer, Free-Standing Range
- Laundry: Electric Dryer Hookup
Features
- Walk-In Closet(s)
- Flooring: Carpet, Laminate
- Windows: Blinds, Double Pane Windows
- Has fireplace: No
Interior area
- Total structure area: 2,342
- Total interior livable area: 2,342 sqft
- Finished area above ground: 2,342
Property
Parking
- Total spaces: 2
- Parking features: Garage - Attached
- Attached garage spaces: 2
Features
- Levels: Two
- Stories: 2
- Patio & porch: Porch, Open Porch
- Fencing: Partial
Lot
- Size: 6,969 Square Feet
- Features: Sprinkler: Auto-Part
- Residential vegetation: Landscaping: Part
Details
- Zoning: RES
- Zoning description: Single-Family
Construction
Type & style
- Home type: SingleFamily
- Property subtype: Single Family Residence
Materials
- Stone, Stucco
- Foundation: Slab
- Roof: Asphalt
Condition
- Und. Const.
- New construction: Yes
- Year built: 2026
- Major remodel year: 2026
Utilities & green energy
- Water: Culinary
- Utilities for property: Natural Gas Connected, Electricity Connected, Sewer Connected, Water Connected
Community & HOA
Community
- Subdivision: Wander
HOA
- Has HOA: Yes
- Amenities included: Picnic Area
- HOA fee: $80 monthly
- HOA name: FCS
- HOA phone: 801-256-0465
Location
- Region: Eagle Mountain
Financial & listing details
- Price per square foot: $220/sqft
- Annual tax amount: $1
- Date on market: 4/10/2026
- Listing terms: Cash,Conventional,FHA,VA Loan
- Inclusions: Dryer, Microwave, Refrigerator, Washer
- Acres allowed for irrigation: 0
- Electric utility on property: Yes
Estimated market value
Not available
Estimated sales range
Not available
$2,475/mo
Price history
| Date | Event | Price |
|---|---|---|
| 10/17/2026 | Pending sale | $514,990$220/sqft |
Source:  UtahRealEstate.com #2149736 Report a problem | ||
| 10/15/2026 | Price change | $514,990+3%$220/sqft |
Source: UtahRealEstate.com #2149736 Report a problem | ||
| 7/10/2026 | Price change | $499,990-2%$213/sqft |
Source: UtahRealEstate.com #2149736 Report a problem | ||
| 5/29/2026 | Price change | $509,990-1.9%$218/sqft |
Source: UtahRealEstate.com #2149736 Report a problem | ||
| 4/10/2026 | Listed for sale | $519,990$222/sqft |
Source: UtahRealEstate.com #2149736 Report a problem | ||
Public tax history
Tax history is unavailable.
Monthly payment
Est. payment
Payment breakdown
Explore the cost of this home by adjusting the details. Changes won't be saved.Climate risks
Neighborhood: 84005
Nearby schools
Schools provided by the listing agent
- Middle: Frontier
- High: Cedar Valley High school
- District: Alpine
Source: UtahRealEstate.com. This data may not be complete. We recommend contacting the local school district to confirm school assignments for this home.
- $580,8005 bd4 ba3.2k sqft7047 N Sandstone Way, Eagle Mountain, UT 84005Off Market
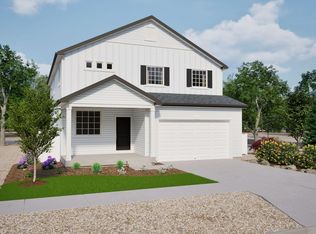
- $549,9905 bd4 ba3.5k sqft7049 N Obsidian Way, Eagle Mountain, UT 84005New Construction

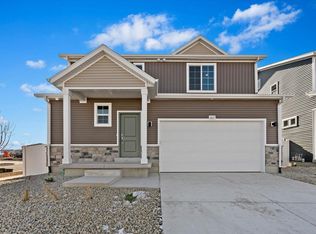
- $515,2004 bd3 ba2.3k sqft7048 N Obsidian Way, Eagle Mountain, UT 84005Off Market
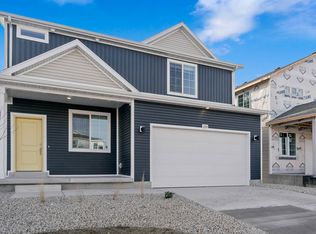
- $479,9903 bd3 ba2k sqft7060 N Obsidian Way, Eagle Mountain, UT 84005New Construction
Similar homes
- $489,9003 bd3 ba2.6k sqft1757 E Kern Mtn, Eagle Mountain, UT 84005For Sale
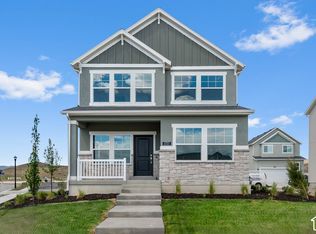
 MLS ID #2194647, C Terry Clark, Ivory Homes, LTD. UtahRealEstate.com
- $509,9904 bd3 ba2.3k sqft7067 N Obsidian Way, Eagle Mountain, UT 84005New Construction
 UtahRealEstate.com
- $519,9003 bd3 ba1.8k sqft1817 E Sierra Pines Dr, Eagle Mountain, UT 84005New Construction
 Ivory Homes
- $499,6003 bd3 ba2.6k sqft1789 E Sierra Pines Dr, Eagle Mountain, UT 84005New Construction
 UtahRealEstate.com
- $487,9003 bd3 ba2.5k sqft1807 E Sierra Pines Dr, Eagle Mountain, UT 84005New ConstructionUtahRealEstate.com
- $504,7003 bd3 ba2.6k sqft1652 E Duckwater Peak, Eagle Mountain, UT 84005New ConstructionUtahRealEstate.com
- $579,9905 bd3 ba2.7k sqft7102 N Cairns Way, Eagle Mountain, UT 84005New ConstructionUtahRealEstate.com
- $479,9903 bd3 ba2k sqft7060 N Obsidian Way, Eagle Mountain, UT 84005New ConstructionUtahRealEstate.com
- $489,9003 bd3 ba2.4k sqft1771 E Sierra Pines Dr, Eagle Mountain, UT 84005New ConstructionUtahRealEstate.com
- $499,7003 bd3 ba2.6k sqft1588 E Duckwater Peak, Eagle Mountain, UT 84005New ConstructionUtahRealEstate.com
- $491,9003 bd3 ba2.5k sqft1775 E Kern Mtn, Eagle Mountain, UT 84005For SaleMLS ID #2162851, C Terry Clark, Ivory Homes, LTD. UtahRealEstate.com
- $489,7003 bd3 ba2.5k sqft1606 E Duckwater Peak, Eagle Mountain, UT 84005New ConstructionUtahRealEstate.com
- $510,9003 bd3 ba1.6k sqft7200 Slick Rock Way N, Eagle Mountain, UT 84005New ConstructionMLS ID #2177851, RW Christian, LGI HOMES - UTAH, LLC. UtahRealEstate.com
- $555,9005 bd3 ba2.1k sqft7308 Slick Rock Way N, Eagle Mountain, UT 84005New ConstructionMLS ID #2154924, RW Christian, LGI HOMES - UTAH, LLC. UtahRealEstate.com
