Welcome to 7048 NE Treemont Ct, an updated 4-bedroom, 2-bath rambler tucked away on a peaceful cul-de-sac in Central Kitsap. This comfortable, single-level home features a functional floor plan with inviting living spaces and an abundance of natural light, making everyday living easy and enjoyable.The home features generous bedrooms, an updated kitchen & bathrooms, and a welcoming living area ideal for gatherings. Step outside to a private backyard with room to garden, relax, or entertain, all surrounded by mature landscaping that adds to the sense of privacy.Located in an established neighborhood within the Central Kitsap School District, this home offers convenient access to shopping, parks, bases, and commuter routes while still feeling removed from the hustle and bustle. A two-car garage and storage shed provide ample storage.Whether you’re looking for room to grow, a solid long-term home, or a peaceful place to settle in, this property offers comfort, space, single-level living, and a great Kitsap lifestyle.
Sold
Listed by: RE/MAX Exclusive • Lisa Collier
Bought with: The Agency Bainbridge Island
$536,250
7048 NE Treemont Court, Bremerton, WA 98311
4beds
1,528sqft
Single Family Residence
Built in 1976
10,018 Square Feet Lot
$539,600 Zestimate®
$351/sqft
$2,765 Estimated rent
Home value
$539,600
$502,000 - $583,000
$2,765/mo
Zestimate® history
Owner options
List your home for rent
$2,765/mo
Rent Zestimate®
Find your next renter with Zillow Rental Manager. Plus, with online applications, you can quickly screen prospective tenants – for free.
$2,765/mo
Rent Zestimate®
Refinance and save
$3,249/mo
Est. payment
Refinancing to a lower rate could help reduce your monthly payments and save thousands over the life of the loan.
$3,249/mo
Est. payment
Explore your selling options
Work with a Zillow partner agent
Leverage their expertise and Zillow's premium Showcase listings to get your home seen by more buyers.
Get startedList with your own agent
Get your home in front of millions of buyers by listing it on Zillow.
Learn how to do itSell it yourself
Take full control of how buyers see your home on Zillow by listing For Sale by Owner (FSBO).
List your homeWhat's special
Comfortable single-level homeUpdated kitchen and bathroomsTwo-car garageSingle-level livingFunctional floor planInviting living spacesGenerous bedrooms
Zillow last checked:
Listing updated:
Offers reviewed: Mar 23
Listed by:
Lisa Collier,
RE/MAX Exclusive
Bought with:
Shannon Morgan, 123439
The Agency Bainbridge Island
Source: NWMLS as distributed by MLS GRID,MLS#: 2493211
Facts & features
Interior
Bedrooms & bathrooms
- Bedrooms: 4
- Bathrooms: 2
- Full bathrooms: 1
- 3/4 bathrooms: 1
- Main level bathrooms: 2
- Main level bedrooms: 4
Primary bedroom
- Level: Main
Bedroom
- Level: Main
Bedroom
- Level: Main
Bedroom
- Level: Main
Bathroom full
- Level: Main
Bathroom three quarter
- Level: Main
Entry hall
- Level: Main
Kitchen with eating space
- Level: Main
Living room
- Level: Main
Utility room
- Level: Garage
Heating
- Baseboard, Forced Air, Electric, Natural Gas
Cooling
- None
Appliances
- Included: Dishwasher, Disposal, Dryer, Microwave, Refrigerator, Stove(s)/Range(s), Washer, Dishwasher(s), Dryer(s), Garbage Disposal, Microwave(s), Refrigerator(s), Washer(s), Water Heater: Natural Gas
Features
- Bath Off Primary, High Tech Cabling
- Flooring: Ceramic Tile, Laminate, Carpet
- Windows: Dbl Pane/Storm Window
- Basement: None
- Has fireplace: No
Interior area
- Total structure area: 1,528
- Total interior livable area: 1,528 sqft
Property
Parking
- Total spaces: 2
- Parking features: Driveway, Attached Garage, RV Parking
- Has attached garage: Yes
- Covered spaces: 2
Features
- Levels: One
- Stories: 1
- Entry location: Main
- Patio & porch: Bath Off Primary, Dbl Pane/Storm Window, High Tech Cabling, Water Heater
Lot
- Size: 10,018 Square Feet
- Features: Adjacent to Public Land, Cul-De-Sac, Paved, Cable TV, Fenced-Partially, Gas Available, High Speed Internet, RV Parking
- Topography: Level
- Residential vegetation: Fruit Trees, Garden Space
Details
- Parcel number: 49260000260003
- Special conditions: Standard
Construction
Type & style
- Home type: SingleFamily
- Architectural style: 1 Story
- Property subtype: Single Family Residence
Materials
- Wood Siding
- Foundation: Poured Concrete
- Roof: Composition
Condition
- Year built: 1976
Utilities & green energy
- Electric: Company: Puget Sound Energy
- Sewer: Sewer Connected, Company: City of Bremerton
- Water: Public, Company: North Perry Ave Water District
- Utilities for property: Xfinity, Xfinity
Community & HOA
Community
- Subdivision: Bremerton
Location
- Region: Bremerton
Financial & listing details
- Price per square foot: $351/sqft
- Tax assessed value: $391,860
- Annual tax amount: $3,770
- Offers reviewed: 03/23/2026
- Date on market: 5/14/2026
- Cumulative days on market: 69 days
- Listing terms: Conventional,FHA,VA Loan
- Inclusions: Dishwasher(s), Dryer(s), Garbage Disposal, Microwave(s), Refrigerator(s), Stove(s)/Range(s), Washer(s)
Price history
| Date | Event | Price |
|---|---|---|
| 4/17/2026 | Sold | $536,250+7.3%$351/sqft |
Source:  NWMLS as distributed by MLS GRID #2493211 Report a problem NWMLS as distributed by MLS GRID #2493211 Report a problem | ||
| 3/24/2026 | Pending sale | $499,900$327/sqft |
Source: NWMLS as distributed by MLS GRID #2493211 Report a problem | ||
| 3/20/2026 | Listed for sale | $499,900+8.9%$327/sqft |
Source: NWMLS as distributed by MLS GRID #2493211 Report a problem | ||
| 2/24/2025 | Listing removed | $2,950$2/sqft |
Source: Zillow Rentals Report a problem | ||
| 2/3/2025 | Listed for rent | $2,950$2/sqft |
Source: Zillow Rentals Report a problem | ||
| 10/22/2020 | Sold | $459,000+2.2%$300/sqft |
Source: NWMLS as distributed by MLS GRID #1666549 Report a problem | ||
| 9/24/2020 | Pending sale | $449,000$294/sqft |
Source: John L Scott Real Estate #1666549 Report a problem | ||
| 9/22/2020 | Listed for sale | $449,000+69.9%$294/sqft |
Source: John L Scott Real Estate #1666549 Report a problem | ||
| 8/14/2020 | Sold | $264,285+76.8%$173/sqft |
Source: Public Record Report a problem | ||
| 5/27/1997 | Sold | $149,471$98/sqft |
Source: Public Record Report a problem | ||
Public tax history
| Year | Property taxes | Tax assessment |
|---|---|---|
| 2025 | $3,632 +1.3% | $391,860 |
| 2024 | $3,587 +2.8% | $391,860 |
| 2023 | $3,489 -0.4% | $391,860 |
| 2022 | $3,504 +6.3% | $391,860 +20.6% |
| 2021 | $3,297 +1.1% | $324,810 +6.4% |
| 2020 | $3,261 +15% | $305,160 +17.4% |
| 2019 | $2,835 -10% | $259,910 +20.3% |
| 2018 | $3,149 | $216,000 |
| 2017 | $3,149 +12.5% | $216,000 +11.4% |
| 2016 | $2,799 +3% | $193,950 +2.6% |
| 2015 | $2,719 | $189,050 +4.8% |
| 2014 | $2,719 +7% | $180,400 |
| 2013 | $2,541 +3.7% | $180,400 -5.2% |
| 2012 | $2,451 +12.3% | $190,260 -3.7% |
| 2011 | $2,183 -1.9% | $197,660 -2.6% |
| 2010 | $2,226 +1.5% | $202,920 -8.1% |
| 2009 | $2,194 -1.1% | $220,860 -4.4% |
| 2008 | $2,219 -0.9% | $230,980 +8.4% |
| 2007 | $2,239 +10.6% | $213,000 +41.8% |
| 2005 | $2,025 | $150,220 +23.1% |
| 2002 | -- | $122,050 +4.9% |
| 2001 | $1,753 +1.9% | $116,390 +4.8% |
| 2000 | $1,721 | $111,020 |
Find assessor info on the county website
Neighborhood: 98311
Nearby homes
- $445,0003 bd2 ba1.5k sqft7112 Sheffield Ct NE, Bremerton, WA 98311Sold
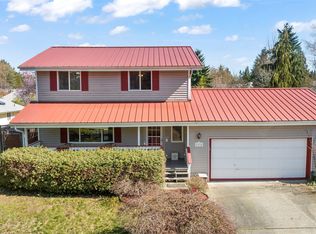
- $419,0002 bd1 ba1k sqft2339 NE Meadowlark Cir, Bremerton, WA 98311Sold
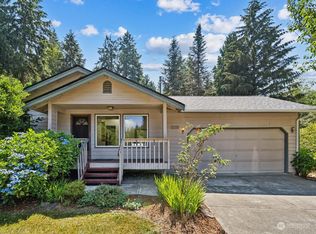
- $552,5003 bd3 ba1.7k sqft6971 Clover Blossom Ln NE, Bremerton, WA 98311Sold
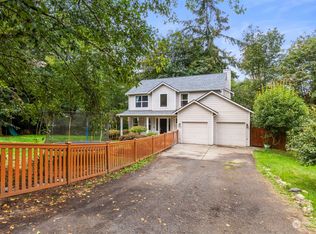
- $415,0003 bd2 ba1.1k sqft3408 NE Westchester St, Bremerton, WA 98311Sold
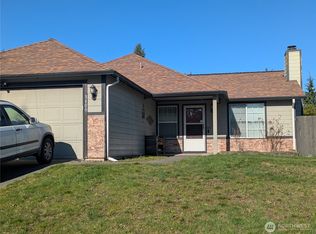
- $580,0003 bd3 ba1.7k sqft6850 Townsend Ln NE, Bremerton, WA 98311Sold
- $475,0003 bd2 ba1.4k sqft3414 NE Westchester St, Bremerton, WA 98311Sold
- $495,8003 bd3 ba1.7k sqft6844 Townsend La, Bremerton, WA 98311Off Market
- $460,0003 bd2 ba1.1k sqft3418 NE Cromwell St, Bremerton, WA 98311Sold
Nearby schools
GreatSchools rating
- 5/10Esquire Hills Elementary SchoolGrades: PK-5Distance: 0.4 mi
- 5/10Fairview Junior High SchoolGrades: 6-8Distance: 1.7 mi
- 8/10Olympic High SchoolGrades: 9-12Distance: 2.2 mi
Schools provided by the listing agent
- Elementary: Esquire Hills Elem
- Middle: Fairview Middle
- High: Olympic High
Source: NWMLS as distributed by MLS GRID. This data may not be complete. We recommend contacting the local school district to confirm school assignments for this home.
Get a cash offer in 3 minutes
Find out how much your home could sell for in as little as 3 minutes with a no-obligation cash offer.
Estimated market value
$539,600
Get a cash offer in 3 minutes
Find out how much your home could sell for in as little as 3 minutes with a no-obligation cash offer.
Estimated market value
$539,600
- Washington
- Kitsap County
- Bremerton
- 98311
- 7048 NE Treemont Court
Nearby cities
Nearby neighborhoods
Nearby zip codes
Other Bremerton Topics
