Skip main navigation
Closed
  • $287,000

    7049 Stanford Dr, Bridgeview, IL 60455

    3beds
    1,402sqft
    Single Family Residence
    Built in 1962
    7,670 Square Feet Lot
    $330,600 Zestimate®
    $205/sqft
    $2,717 Estimated rent

    Home value

    $330,600

    $314,000 - $347,000

    $2,717/mo

    Zestimate® history
    Loading
    Loading...

    Owner options

    List your home for rent

    $2,717/mo

    Rent Zestimate®

    Find your next renter with Zillow Rental Manager. Plus, with online applications, you can quickly screen prospective tenants – for free.

    Learn more

    $2,717/mo

    Rent Zestimate®

    Refinance and save

    $2,019/mo

    Est. payment

    Refinancing to a lower rate could help reduce your monthly payments and save thousands over the life of the loan.

    See today's rates

    $2,019/mo

    Est. payment

    Explore your selling options

    Work with a Zillow partner agent

    Leverage their expertise and Zillow's premium Showcase listings to get your home seen by more buyers.

    Get started

    List with your own agent

    Get your home in front of millions of buyers by listing it on Zillow.

    Learn how to do it

    Sell it yourself

    Take full control of how buyers see your home on Zillow by listing For Sale by Owner (FSBO).

    List your home

    What's special

    Little gardenGravel coverExercise roomGrade schoolsFront porchSeparate dining roomNew asphalt driveway
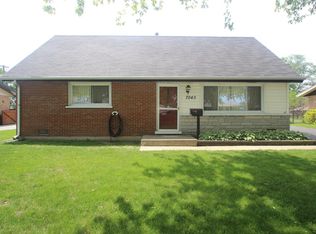
    Welcome to this charming 3-bedroom, 2-bathroom home in a serene and sought-after neighborhood. This property boasts an inviting eat-in kitchen perfect for family gatherings, and a separate dining room for formal entertaining. The hallway leads you to an exercise room, offering flexibility for your lifestyle needs. Enjoy the fenced backyard complete with a shed and concrete patio, ideal for outdoor relaxation and entertaining. Additionally, the front porch offers a cozy sitting area to enjoy the surroundings. The finished crawl space, equipped with gravel cover and liner, ensures added storage convenience. The recent installation of a sump pump enhances peace of mind. Recent home improvements include a new roof in 2015, fencing installed in 2019, a replacement of the front door also in 2015, and the addition of a front porch and pathway in front of the house and a little garden in 2022. Additionally, a new hot water tank was installed in 2024, along with a brand new shed just six months ago. The sump pump was installed in 2021. The furnace was installed in 2019. Moreover, the main, outside sewer line was redone in 2019. I didn't mention that the new asphalt driveway was installed last year. All updates ensure both functionality and comfort for the discerning homeowner. Located in a tranquil setting, this home is within walking distance of high schools, and grade schools, and just a short 10-minute drive to Christ Hospital. Don't miss the opportunity to make this your dream home!

    Zillow last checked:

    Listing updated:

    Listing courtesy of:

    Ewa Walas 708-945-8449,

    Infiniti Properties, Inc.

    Bought with:

    Malek Qandil

    HomeSmart Realty Group

    Source: MRED as distributed by MLS GRID,MLS#: 12048943MLS Logo

    Facts & features

    Interior

    Bedrooms & bathrooms
    • Bedrooms: 3
    • Bathrooms: 2
    • Full bathrooms: 1
    • 1/2 bathrooms: 1
    Primary bedroom
    • Features: Flooring (Hardwood)
    • Level: Main
    • Area: 156 Square Feet
    • Dimensions: 13X12
    Bedroom 2
    • Features: Flooring (Hardwood)
    • Level: Main
    • Area: 110 Square Feet
    • Dimensions: 10X11
    Bedroom 3
    • Features: Flooring (Carpet)
    • Level: Main
    • Area: 110 Square Feet
    • Dimensions: 10X11
    Dining room
    • Features: Flooring (Hardwood)
    • Level: Main
    • Area: 110 Square Feet
    • Dimensions: 10X11
    Exercise room
    • Level: Main
    • Area: 253 Square Feet
    • Dimensions: 11X23
    Foyer
    • Level: Main
    • Area: 77 Square Feet
    • Dimensions: 07X11
    Kitchen
    • Features: Kitchen (Eating Area-Table Space), Flooring (Ceramic Tile)
    • Level: Main
    • Area: 190 Square Feet
    • Dimensions: 19X10
    Laundry
    • Level: Main
    • Area: 70 Square Feet
    • Dimensions: 10X07
    Living room
    • Features: Flooring (Hardwood)
    • Level: Main
    • Area: 342 Square Feet
    • Dimensions: 18X19
    Heating
    • Natural Gas, Forced Air
    Cooling
    • Central Air
    Appliances
    • Included: Range, Dishwasher, Refrigerator, Washer, Dryer
    • Laundry: In Unit
    Features
    • Basement: Crawl Space
    • Attic: Unfinished
    Interior area
    • Total structure area: 0
    • Total interior livable area: 1,402 sqft

    Property

    Parking
    • Total spaces: 4
    • Parking features: Asphalt, On Site
    Accessibility
    • Accessibility features: No Disability Access
    Features
    • Stories: 1
    • Patio & porch: Patio
    Lot
    • Size: 7,670 sqft
    • Dimensions: 65 X 118
    Details
    • Parcel number: 24063210080000
    • Special conditions: None

    Construction

    Type & style
    • Home type: SingleFamily
    • Architectural style: Ranch
    • Property subtype: Single Family Residence
    Materials
    • Brick, Cedar
    • Foundation: Concrete Perimeter
    • Roof: Asphalt
    Condition
    • New construction: No
    • Year built: 1962
    Details
    • Builder model: RANCH

    Utilities & green energy

    • Electric: Circuit Breakers
    • Sewer: Public Sewer
    • Water: Lake Michigan

    Community & neighborhood

    Community
    • Community features: Street Lights, Street Paved
    Location
    • Region: Bridgeview

    HOA & financial

    HOA
    • Services included: None

    Other

    Other facts
    • Listing terms: Conventional
    • Ownership: Fee Simple

    Price history

    DateEventPrice
    6/26/2024Sold$287,000$205/sqft
    Source: MRED as distributed by MLS GRID #12048943 Report a problem
    5/28/2024Contingent$287,000$205/sqft
    Source: MRED as distributed by MLS GRID #12048943 Report a problem
    5/28/2024Listed for sale$287,000$205/sqft
    Source: MRED as distributed by MLS GRID #12048943 Report a problem
    5/15/2024Contingent$287,000$205/sqft
    Source: MRED as distributed by MLS GRID #12048943 Report a problem
    5/7/2024Listed for sale$287,000+47.2%$205/sqft
    Source: MRED as distributed by MLS GRID #12048943 Report a problem
    1/24/2008Sold$195,000$139/sqft
    Source: Public Record Report a problem

    Public tax history

    YearProperty taxesTax assessment
    2024-- $24,000 +0%
    2023$6,984 +34.3%$23,999 +45.8%
    2022$5,201 +2.2%$16,455
    2021$5,092 +0.3%$16,455
    2020$5,075 +3.3%$16,455 +0.9%
    2019$4,916 +4.7%$16,313
    2018$4,694 +0.2%$16,313
    2017$4,683 +13%$16,313 +22.8%
    2016$4,143 +6.1%$13,279
    2015$3,906 +2.3%$13,279
    2014$3,818 -12.9%$13,279 -18.5%
    2013$4,383 +1.5%$16,291
    2012$4,320 +3.9%$16,291
    2011$4,157 -10.1%$16,291 -16.5%
    2010$4,625 +9.5%$19,500
    2009$4,223 -15.2%$19,500 -16.8%
    2008$4,981 +56.5%$23,446 +20.4%
    2007$3,182 +5.1%$19,466
    2006$3,027 +15.9%$19,466
    2005$2,612 -3.9%$19,466 +26.5%
    2004$2,716 +2.1%$15,392
    2003$2,662 -13.6%$15,392
    2002$3,080 +16.7%$15,392 +10.1%
    2001$2,639 +5.9%$13,976
    2000$2,493 +5.7%$13,976
    1999$2,358 $13,976

    Find assessor info on the county website

    Neighborhood: 60455

    Nearby schools

    GreatSchools rating
    Schools provided by the listing agent
    • District: 122

    Source: MRED as distributed by MLS GRID. This data may not be complete. We recommend contacting the local school district to confirm school assignments for this home.

    Get pre-qualified for a loan
    At Zillow Home Loans, we can pre-qualify you in as little as 5 minutes with no impact to your credit score.

    An equal housing lender. NMLS #10287.