Skip main navigation
For sale
  • $410,000

    705 11th Ave. S, North Myrtle Beach, SC 29582

    3beds
    1,640sqft
    : 
    Loading
    Get pre-qualified
    Single Family Residence
    Built in 1984
    2,613 Square Feet Lot
    $388,500 Zestimate®
    $250/sqft
    $-- HOA

    What's special

    Refreshing coastal breezePrivate balconyPrivate retreatSpacious patioStainless steel appliancesConvenient first-floor powder roomStylish kitchen
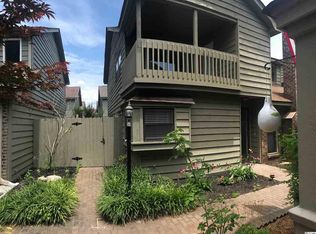
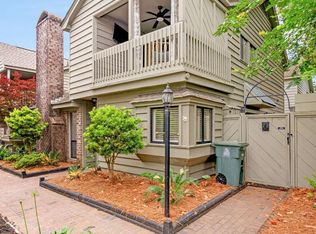
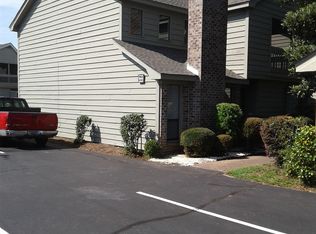
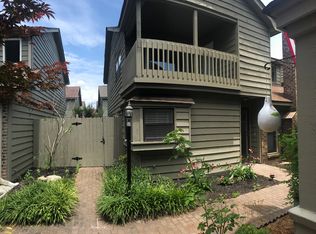
    Welcome to your dream beach getaway in the heart of North Myrtle Beach! Just a short stroll from the sparkling Atlantic Ocean, this beautifully updated 3-bedroom, 2.5-bath home offers the perfect combination of modern comfort, coastal charm, and unbeatable location. The moment you step inside, you'll appreciate the bright, open-concept design that creates an inviting space for gathering with family and friends. The stylish kitchen is the centerpiece of the home, featuring sleek quartz countertops, stainless steel appliances, and plenty of room for entertaining. A convenient first-floor powder room adds extra functionality for guests, while the spacious primary suite on the main level provides a private retreat after a day at the beach. Upstairs, you'll find additional guest bedrooms, including one with its own private balcony-an ideal spot to enjoy your morning coffee or relax in the evening while taking in the refreshing coastal breeze. Outdoor living shines here as well, the spacious patio creates the perfect setting for backyard barbecues, evening cocktails, or designing the outdoor kitchen you've always wanted. Whether you're hosting guests or simply relaxing after a day at the beach, this space is made for making memories. Located minutes from shopping, dining, entertainment, golf, and all the attractions that make North Myrtle Beach one of the Grand Strand's most desirable destinations, this home is perfect as a primary residence, vacation retreat, or income-producing investment property. Opportunities like this are rare-come experience the beach lifestyle you've been dreaming of!
    25 days
    |
    1,724
    |
    102
    |

    Likely to sell faster than

    Zillow last checked:

    Listing updated:

    Listed by:

    Brendon Payne Expert Advisors Team 843-284-3213,

    Century 21 The Harrelson Group

    Source: CCAR,MLS#: 2615393MLS LogoOriginating MLS: Coastal Carolinas Association of Realtors

    Loading...

      Facts & features

      Interior

      Bedrooms & bathrooms
      • Bedrooms: 3
      • Bathrooms: 3
      • Full bathrooms: 2
      • 1/2 bathrooms: 1
      Rooms
      • Room types: Utility Room
      Primary bedroom
      • Features: Ceiling Fan(s), Main Level Primary, Walk-In Closet(s)
      • Level: Main
      Bedroom 1
      • Level: Second
      Bedroom 2
      • Level: Second
      Primary bathroom
      • Features: Tub Shower, Vanity
      Dining room
      • Features: Kitchen/Dining Combo
      Kitchen
      • Features: Breakfast Bar, Dishwasher, Stainless Steel Appliances, Solid Surface Counters
      Living room
      • Features: Ceiling Fan(s), Fireplace, Vaulted Ceiling(s)
      Other
      • Features: Bedroom on Main Level, Utility Room
      Heating
      • Central, Electric
      Cooling
      • Central Air
      Appliances
      • Included: Dishwasher, Disposal, Microwave, Range, Refrigerator
      • Laundry: Washer Hookup
      Features
      • Ceiling Fan(s), Furnished, Fireplace, Main Level Primary, Split Bedrooms, Tub Shower, Vanity, Walk-In Closet(s), Window Treatments, Breakfast Bar, Bedroom on Main Level, Stainless Steel Appliances, Solid Surface Counters
      • Flooring: Carpet, Tile, Vinyl, Wood
      • Doors: Insulated Doors
      • Windows: Window Treatments
      • Has fireplace: Yes
      • Furnished: Yes
      Interior area
      • Total structure area: 1,984
      • Total interior livable area: 1,640 sqft

      Property

      Parking
      • Total spaces: 2
      • Parking features: None
      Features
      • Levels: Two
      • Stories: 2
      • Patio & porch: Balcony, Patio
      • Exterior features: Balcony, Fence, Patio, Storage
      Lot
      • Size: 2,613 Square Feet
      • Dimensions: 47 x 53 x 46 x 53
      • Features: Rectangular, Rectangular Lot
      Details
      • Additional parcels included: ,
      • Parcel number: 35712010088
      • Zoning: RES
      • Special conditions: None

      Construction

      Type & style
      • Home type: SingleFamily
      • Architectural style: Patio Home
      • Property subtype: Single Family Residence
      Materials
      • Wood Frame
      • Foundation: Slab
      Condition
      • Resale
      • Year built: 1984

      Utilities & green energy

      • Water: Public
      • Utilities for property: Cable Available, Electricity Available, Phone Available, Sewer Available, Water Available
      Green energy
      • Energy efficient items: Doors, Windows

      Community & HOA

      Community
      • Security: Smoke Detector(s)
      • Subdivision: Ingram Place -NMB
      HOA
      • Has HOA: No
      Location
      • Region: North Myrtle Beach

      Financial & listing details

      • Price per square foot: $250/sqft
      • Tax assessed value: $414,556
      • Annual tax amount: $5,125
      • Date on market: 6/17/2026
      • Listing terms: Cash,Conventional
      • Electric utility on property: Yes

        Estimated market value

        $388,500

        $369,000 - $408,000

        $1,930/mo

        Price history

        DateEventPrice
        6/17/2026Listed for sale$410,000+5.1%$250/sqft
        Source: CCAR #2615393 Report a problem
        4/29/2025Sold$390,000-1.2%$238/sqft
        Source: CCAR #2503639 Report a problem
        3/18/2025Contingent$394,900$241/sqft
        Source: CCAR #2503639 Report a problem
        2/13/2025Listed for sale$394,900-8.1%$241/sqft
        Source: CCAR #2503639 Report a problem
        8/2/2023Listing removed--
        Source: CCAR #2311042 Report a problem
        7/10/2023Price change$429,900-2.3%$262/sqft
        Source: CCAR #2311042 Report a problem
        6/19/2023Price change$439,900-2.2%$268/sqft
        Source: CCAR #2311042 Report a problem
        6/4/2023Listed for sale$449,900+60.7%$274/sqft
        Source: CCAR #2311042 Report a problem
        4/26/2022Sold$280,000$171/sqft
        Source: Public Record Report a problem

        Public tax history

        YearProperty taxesTax assessment
        2025$5,125 +6.8%$359,145
        2024$4,799 +11.7%$359,145 +15%
        2023$4,297 +69.2%$312,300 +67%
        2022$2,539 $187,055
        2021$2,539 +1.1%--
        2020$2,511 --
        2019-- --
        2018$2,233 $9,760 -13%
        2017-- $11,213
        2016-- $11,213
        2015-- $11,213
        2014$2,194 $11,213
        2013-- --
        2012-- --
        2010-- $10,626 +44%
        2009-- $7,380
        2008-- $7,380
        2007-- $7,380 +50%
        2005-- $4,920
        2004$865 +19.3%$4,920 +19.3%
        2003$725 $4,124
        2002-- --
        2001-- --
        2000-- --
        Find assessor info on the county website

        Monthly payment

        Est. payment

        Payment breakdown

        Explore the cost of this home by adjusting the details. Changes won't be saved.
        All calculations are estimates and provided by Zillow, Inc. for informational purposes only. Actual amounts may vary.
        HOA fees may include property taxes on listings classified as Co-Ops. Contact the listing agent and/or owner for fee details.
        Mortgage interest rates are dependent on a number of factors, including credit score, down payment, and repayment length. Interest rate data provided by Zillow Group Marketplace, Inc. as of 1/1/1970 from various mortgage lenders with which we have lead or other similar arrangements; the Estimated Payment is an average of those rates.
        See how much you could borrow to make a competitive offer.

        Climate risks

        Neighborhood: 29582

        Getting around

        57 / 100
        Somewhat Walkable
        55 / 100
        Bikeable

        Nearby schools

        GreatSchools rating
        Schools provided by the listing agent
        • Elementary: Ocean Drive Elementary
        • Middle: North Myrtle Beach Middle School
        • High: North Myrtle Beach High School

        Source: CCAR. This data may not be complete. We recommend contacting the local school district to confirm school assignments for this home.

        A local agent can set up tours, give advice and negotiate with sellers.

        A local lender can help you make sure your offer is ready when you are.

        Browse local experts

        Similar homes