Welcome to your dream beach getaway in the heart of North Myrtle Beach! Just a short stroll from the sparkling Atlantic Ocean, this beautifully updated 3-bedroom, 2.5-bath home offers the perfect combination of modern comfort, coastal charm, and unbeatable location. The moment you step inside, you'll appreciate the bright, open-concept design that creates an inviting space for gathering with family and friends. The stylish kitchen is the centerpiece of the home, featuring sleek quartz countertops, stainless steel appliances, and plenty of room for entertaining. A convenient first-floor powder room adds extra functionality for guests, while the spacious primary suite on the main level provides a private retreat after a day at the beach. Upstairs, you'll find additional guest bedrooms, including one with its own private balcony-an ideal spot to enjoy your morning coffee or relax in the evening while taking in the refreshing coastal breeze. Outdoor living shines here as well, the spacious patio creates the perfect setting for backyard barbecues, evening cocktails, or designing the outdoor kitchen you've always wanted. Whether you're hosting guests or simply relaxing after a day at the beach, this space is made for making memories. Located minutes from shopping, dining, entertainment, golf, and all the attractions that make North Myrtle Beach one of the Grand Strand's most desirable destinations, this home is perfect as a primary residence, vacation retreat, or income-producing investment property. Opportunities like this are rare-come experience the beach lifestyle you've been dreaming of!
For sale
$410,000
705 11th Ave. S Unit C, North Myrtle Beach, SC 29582
3beds
1,640sqft
Single Family Residence
Built in 1984
2,613 Square Feet Lot
$390,500 Zestimate®
$250/sqft
$-- HOA
What's special
- 126 days
- 428
- 48
Zillow last checked:
Listing updated:
Listed by:
Brendon Payne Expert Advisors Team 843-284-3213,
Century 21 The Harrelson Group
Source: CCAR,MLS#: 2615393 Originating MLS: Coastal Carolinas Association of Realtors
Originating MLS: Coastal Carolinas Association of RealtorsFacts & features
Interior
Bedrooms & bathrooms
- Bedrooms: 3
- Bathrooms: 3
- Full bathrooms: 2
- 1/2 bathrooms: 1
Rooms
- Room types: Bathroom, Utility Room
Primary bedroom
- Features: Ceiling Fan(s), Main Level Primary, Walk-In Closet(s)
- Level: Main
Bedroom 1
- Level: Second
Bedroom 2
- Level: Second
Primary bathroom
- Features: Tub Shower, Vanity
Dining room
- Features: Kitchen/Dining Combo
Kitchen
- Features: Breakfast Bar, Dishwasher, Stainless Steel Appliances, Solid Surface Counters
Living room
- Features: Ceiling Fan(s), Fireplace, Vaulted Ceiling(s)
Other
- Features: Bedroom on Main Level, Utility Room
Heating
- Central, Electric
Cooling
- Central Air
Appliances
- Included: Dishwasher, Disposal, Microwave, Range, Refrigerator
- Laundry: Washer Hookup
Features
- Ceiling Fan(s), Furnished, Fireplace, Main Level Primary, Split Bedrooms, Tub Shower, Vanity, Walk-In Closet(s), Window Treatments, Breakfast Bar, Bedroom on Main Level, Stainless Steel Appliances, Solid Surface Counters
- Flooring: Carpet, Tile, Vinyl, Wood
- Doors: Insulated Doors
- Windows: Window Treatments
- Has fireplace: Yes
- Furnished: Yes
Interior area
- Total structure area: 1,984
- Total interior livable area: 1,640 sqft
Property
Parking
- Total spaces: 2
- Parking features: None
Features
- Levels: Two
- Stories: 2
- Patio & porch: Balcony, Patio
- Exterior features: Balcony, Fence, Patio, Storage
Lot
- Size: 2,613 Square Feet
- Dimensions: 47 x 53 x 46 x 53
- Features: Rectangular, Rectangular Lot
Details
- Additional parcels included: ,
- Parcel number: 35712010088
- Zoning: RES
- Special conditions: None
Construction
Type & style
- Home type: SingleFamily
- Architectural style: Patio Home
- Property subtype: Single Family Residence
Materials
- Wood Frame
- Foundation: Slab
Condition
- Resale
- Year built: 1984
Utilities & green energy
- Water: Public
- Utilities for property: Cable Available, Electricity Available, Phone Available, Sewer Available, Water Available
Green energy
- Energy efficient items: Doors, Windows
Community & HOA
Community
- Security: Smoke Detector(s)
- Subdivision: Ingram Place -NMB
HOA
- Has HOA: No
Location
- Region: North Myrtle Beach
Financial & listing details
- Price per square foot: $250/sqft
- Tax assessed value: $388,743
- Annual tax amount: $2,789
- Date on market: 6/17/2026
- Listing terms: Cash,Conventional
- Electric utility on property: Yes
Estimated market value
$390,500
$371,000 - $410,000
$2,437/mo
Price history
| Date | Event | Price |
|---|---|---|
| 6/17/2026 | Listed for sale | $410,000+5.1%$250/sqft |
Source:  CCAR #2615393 Report a problem CCAR #2615393 Report a problem | ||
| 4/30/2025 | Sold | $390,000+74.5%$238/sqft |
Source: Public Record Report a problem | ||
| 7/19/2005 | Sold | $223,500+53.1%$136/sqft |
Source: Public Record Report a problem | ||
| 9/13/2004 | Sold | $146,000+16.8%$89/sqft |
Source: Public Record Report a problem | ||
| 4/4/2003 | Sold | $125,000+16.3%$76/sqft |
Source: Public Record Report a problem | ||
| 7/1/1998 | Sold | $107,500$66/sqft |
Source: Public Record Report a problem | ||
Public tax history
| Year | Property taxes | Tax assessment |
|---|---|---|
| 2025 | $2,789 | $215,044 |
| 2024 | $2,789 +8.4% | $215,044 +15% |
| 2023 | $2,573 +1.3% | $186,994 |
| 2022 | $2,539 | $186,994 |
| 2021 | $2,539 +1.1% | -- |
| 2020 | $2,511 | -- |
| 2019 | -- | -- |
| 2018 | $2,233 | $9,750 +31% |
| 2017 | -- | $7,444 |
| 2016 | -- | $7,444 |
| 2015 | -- | $7,444 |
| 2014 | $2,194 | $7,444 |
| 2013 | -- | -- |
| 2012 | -- | -- |
| 2010 | -- | $10,590 +43.5% |
| 2009 | -- | $7,380 |
| 2008 | -- | $7,380 |
| 2007 | -- | $7,380 +50% |
| 2005 | -- | $4,920 |
| 2004 | $865 +20.4% | $4,920 +20.4% |
| 2003 | $719 | $4,088 |
| 2002 | -- | -- |
| 2001 | -- | -- |
| 2000 | -- | -- |
Find assessor info on the county website
Monthly payment
Est. payment
Payment breakdown
Explore the cost of this home by adjusting the details. Changes won't be saved.Climate risks
Neighborhood: 29582
Nearby schools
Schools provided by the listing agent
- Elementary: Ocean Drive Elementary
- Middle: North Myrtle Beach Middle School
- High: North Myrtle Beach High School
Source: CCAR. This data may not be complete. We recommend contacting the local school district to confirm school assignments for this home.
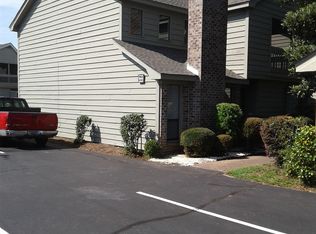
- $370,2003 bd2 ba1.8k sqft705 11th Ave S, North Myrtle Beach, SC 29582Off Market
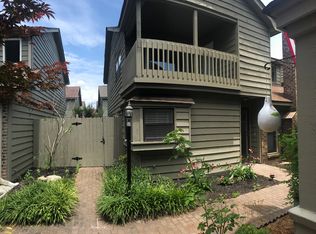
- $358,0003 bd2 ba1.6k sqft705 11th Ave S, North Myrtle Beach, SC 29582Off Market
- $364,9003 bd2 ba1.6k sqft705 11th Ave S, North Myrtle Beach, SC 29582Off Market
- $374,5003 bd2 ba1.6k sqft705 11th Ave S, North Myrtle Beach, SC 29582Off Market
Similar homes
- $374,9003 bd2 ba1.3k sqft624 Cypress Ln., North Myrtle Beach, SC 29582For Sale

 MLS ID #2625398, Kirk Nobles, RE/MAX Southern Shores NMB. CCAR
 - $399,9003 bd-- ba1.3k sqft1710-C Edge Dr., North Myrtle Beach, SC 29582For Sale
 MLS ID #2625196. eXp Realty
 - $399,9003 bd2 ba1.3k sqft1710-C Edge Dr. 1710 Edge Drive Unit C, North Myrtle Beach, SC 29582For SaleMLS ID #2625196, The Davis Team, EXP Realty LLC. CCAR
- $439,9003 bd2 ba1.7k sqft917 Tiffany Ct. #917 Tiffany LN, North Myrtle Beach, SC 29582For Sale
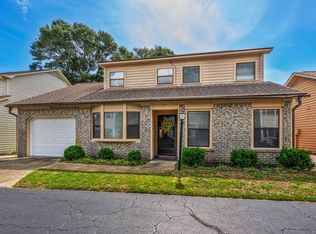 MLS ID #2623051, Tracie Ross, Tracie Ross Real Estate. CCAR
 - $440,0003 bd2 ba1.6k sqft942 Tiffany Ln. #Tiffany Plantation, North Myrtle Beach, SC 29582For SaleMLS ID #2615039, Matt M Becker, BH & G Elliott Coastal Living. CCAR
- $415,0004 bd3 ba1.7k sqft829 9th Ave. S #6, North Myrtle Beach, SC 29582For SaleMLS ID #2607122, Eileen Henriksen, RE/MAX Southern Shores NMB. CCAR
- $394,9003 bd2 ba1.6k sqft701 11th Ave. S Unit E, North Myrtle Beach, SC 29582For SaleMLS ID #2524503, Steven E Perry, North Beach Realty. CCAR
- $435,0002 bd2 ba1.2k sqft903 Tiffany Ln., North Myrtle Beach, SC 29582For SaleMLS ID #2620521, Blake Sloan, Sloan Realty Group. CCAR
- $395,0003 bd3 ba1.5k sqft1609-C Edge Dr., North Myrtle Beach, SC 29582For SaleMLS ID #2616456, Kristin Chambers, Rowe Ventures. CCAR
- $405,0003 bd2 ba1.4k sqft1708 B Edge Dr., North Myrtle Beach, SC 29582For SaleMLS ID #2613755, Jolene K Puffer, JP Real Estate and Consulting. CCAR
- $395,0003 bd2 ba1.4k sqft1807 Hillside Dr. S #C, North Myrtle Beach, SC 29582For SaleMLS ID #2620233, Sharon Chrzanowski, Realty One Group Dockside Cnwy. CCAR
- $370,0002 bd1 ba865 sqft1618 Hillside Dr. S, North Myrtle Beach, SC 29582For SaleMLS ID #2625425, Jordan Smith, CENTURY 21 Broadhurst. CCAR
- $429,9993 bd2 ba1.4k sqft1911C Edge Dr., North Myrtle Beach, SC 29582For SaleMLS ID #2609713, William Jackson, Weichert Realtors Southern Coast. CCAR
- $455,0003 bd2 ba1.4k sqft1607 Havens Dr. Unit G, North Myrtle Beach, SC 29582For SaleMLS ID #2622952, Tracie Ross, Tracie Ross Real Estate. CCAR
- $485,0003 bd3 ba1.2k sqft308 Sandcrest Dr., North Myrtle Beach, SC 29582For SaleMLS ID #2607425, Loretta P Smith, Ace Realty, LLC. CCAR
- $399,5003 bd2 ba1.2k sqftSea Castle, North Myrtle Beach, SC 29582For SaleMLS ID #2619277, The Mills Group Team, Century 21 Barefoot Realty. CCAR
- $422,8503 bd3 ba1.8k sqft1726 Cenith Dr., North Myrtle Beach, SC 29582New ConstructionMLS ID #2616891, Blane B Sparks, NorthGroup Real Estate LLC. CCAR
- $299,9003 bd2 ba1.4k sqft1019 Belle Dr., North Myrtle Beach, SC 29582For SaleMLS ID #2622937, Tracie Ross, Tracie Ross Real Estate. CCAR
- $478,0003 bd3 ba1.9k sqft915 Ocean Pines Ct., North Myrtle Beach, SC 29582For SaleMLS ID #2622076, Sherman Beach Group, EXP Realty LLC. CCAR
- $349,9003 bd2 ba898 sqft601 Surfsong Way, North Myrtle Beach, SC 29582For Sale
 MLS ID #26028642, Kim Debaro. CTMLS
