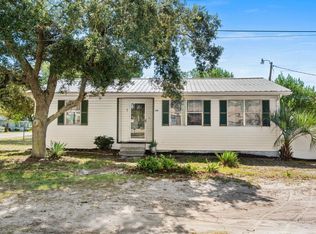
Welcome to 1618 Hillside Drive S, a charming 2-bedroom, 1-bathroom beach bungalow nestled on 0.17 acres- in the heart of North Myrtle Beach! Just a short walk to the Beach, this meticulously maintained home offers the perfect blend of coastal charm, comfort, and long term or short term investment potential. The spacious covered front porch is the perfect spot to sip your morning coffee, unwind in the evenings, or simply enjoy the coastal breeze. After a day spent soaking up the sun, rinse off in the convenient outdoor shower before heading inside. There you will find two sizable bedrooms, a full bath, large living room, dedicated dining room and chic kitchen- all with an abundance of natural light. With NO HOA, you'll enjoy the added freedom and flexibility that makes this property even more desirable! Ideally located near fantastic restaurants, shopping, entertainment, and all the attractions North Myrtle Beach has to offer. Whether you're looking for a permanent residence, a weekend getaway, or a beachside investment, this adorable bungalow is a wonderful opportunity to own your own slice of paradise!
For sale
$370,000
1618 Hillside Dr. S, North Myrtle Beach, SC 29582
2beds
865sqft
Single Family Residence
Built in 1975
7,405 Square Feet Lot
$347,200 Zestimate®
$428/sqft
$-- HOA
What's special
Spacious covered front porchUnwind in the eveningsEnjoy the coastal breezeTwo sizable bedroomsChic kitchenConvenient outdoor showerAbundance of natural light
- 2 days
- 297
- 22
Likely to sell faster than
Zillow last checked:
Listing updated:
Listed by:
Jordan Smith 843-409-7064,
CENTURY 21 Broadhurst
Source: CCAR,MLS#: 2625425 Originating MLS: Coastal Carolinas Association of Realtors
Facts & features
Interior
Bedrooms & bathrooms
- Bedrooms: 2
- Bathrooms: 1
- Full bathrooms: 1
Rooms
- Room types: Bathroom, Utility Room
Primary bedroom
- Features: Ceiling Fan(s), Main Level Primary, Walk-In Closet(s)
- Level: First
Bedroom 1
- Level: First
Primary bathroom
- Features: Tub Shower
Dining room
- Features: Ceiling Fan(s), Living/Dining Room
Kitchen
- Features: Dishwasher, Pantry
Living room
- Features: Ceiling Fan(s)
Other
- Features: Bedroom on Main Level, Utility Room
Cooling
- Central Air
Appliances
- Included: Dishwasher, Range, Refrigerator, Dryer, Washer
- Laundry: Washer Hookup
Features
- Ceiling Fan(s), Main Level Primary, Tub Shower, Walk-In Closet(s), Bedroom on Main Level
- Flooring: Carpet
- Doors: Insulated Doors
- Basement: Crawl Space
Interior area
- Total structure area: 1,040
- Total interior livable area: 865 sqft
Property
Parking
- Total spaces: 2
- Parking features: Driveway
- Has uncovered spaces: Yes
Features
- Levels: One
- Stories: 1
- Patio & porch: Front Porch, Patio
- Exterior features: Fence, Patio
Lot
- Size: 7,405 Square Feet
- Features: City Lot, Rectangular, Rectangular Lot
Details
- Additional parcels included: ,
- Parcel number: 35710030062
- Zoning: Res
- Special conditions: None
Construction
Type & style
- Home type: SingleFamily
- Architectural style: Traditional
- Property subtype: Single Family Residence
Materials
- Wood Frame
- Foundation: Crawlspace
Condition
- Resale
- Year built: 1975
Utilities & green energy
- Water: Public
- Utilities for property: Cable Available, Electricity Available, Phone Available, Sewer Available, Water Available
Green energy
- Energy efficient items: Doors, Windows
Community & HOA
Community
- Features: Golf Carts OK, Long Term Rental Allowed, Short Term Rental Allowed
- Security: Smoke Detector(s)
- Subdivision: Not within a Subdivision
HOA
- Has HOA: No
- Amenities included: Owner Allowed Golf Cart, Owner Allowed Motorcycle, Pet Restrictions, Tenant Allowed Golf Cart, Tenant Allowed Motorcycle
Location
- Region: North Myrtle Beach
Financial & listing details
- Price per square foot: $428/sqft
- Tax assessed value: $303,681
- Annual tax amount: $2,508
- Date on market: 10/16/2026
- Listing terms: Cash,Conventional,FHA,VA Loan
- Electric utility on property: Yes
Estimated market value
$347,200
$330,000 - $365,000
$1,554/mo
Price history
| Date | Event | Price |
|---|---|---|
| 10/16/2026 | Listed for sale | $370,000+203.3%$428/sqft |
Source:  CCAR #2625425 Report a problem | ||
| 5/2/2003 | Sold | $122,000+16.2%$141/sqft |
Source: Public Record Report a problem | ||
| 5/22/2001 | Sold | $105,000$121/sqft |
Source: Public Record Report a problem | ||
Public tax history
| Year | Property taxes | Tax assessment |
|---|---|---|
| 2025 | $2,508 | $193,315 |
| 2024 | $2,508 +8.4% | $193,315 +15% |
| 2023 | $2,314 +1.3% | $168,100 |
| 2022 | $2,283 | $168,100 |
| 2021 | $2,283 +1.1% | -- |
| 2020 | $2,258 | -- |
| 2019 | -- | -- |
| 2018 | $2,055 | $8,980 -10.3% |
| 2017 | -- | $10,013 |
| 2016 | -- | $10,013 |
| 2015 | -- | $10,013 |
| 2014 | $2,019 | $10,013 |
| 2013 | -- | -- |
| 2012 | -- | -- |
| 2010 | -- | $9,540 +40.5% |
| 2009 | -- | $6,792 |
| 2008 | -- | $6,792 |
| 2007 | -- | $6,792 +50% |
| 2005 | -- | $4,528 |
| 2004 | $796 +57% | $4,528 +57% |
| 2003 | $507 | $2,884 |
| 2002 | -- | -- |
| 2001 | -- | -- |
| 2000 | -- | -- |
Find assessor info on the county website
Monthly payment
Est. payment
Payment breakdown
Explore the cost of this home by adjusting the details. Changes won't be saved.Climate risks
Neighborhood: 29582
Nearby schools
Schools provided by the listing agent
- Elementary: Ocean Drive Elementary
- Middle: North Myrtle Beach Middle School
- High: North Myrtle Beach High School
Source: CCAR. This data may not be complete. We recommend contacting the local school district to confirm school assignments for this home.
- $381,9003 bd2 ba1.5k sqft1620 Hillside Dr S, North Myrtle Beach, SC 29582Off Market
- $539,2001 bd1 ba2.4k sqft1616 Hillside Dr S, North Myrtle Beach, SC 29582Off Market

- $--1 bd1 ba700 sqft1616 Hillside Dr S APT 1, North Myrtle Beach, SC 29582Off Market
- $--1 bd1 ba400 sqft1616 Hillside Dr S #3, North Myrtle Beach, SC 29582Off Market

Similar homes
- $339,9002 bd2 ba960 sqftXanadu I, North Myrtle Beach, SC 29582For Sale

 MLS ID #2625339, Bruce Turman, RE/MAX Southern Shores NMB. CCAR
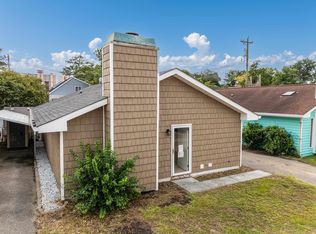
- $399,0003 bd2 ba948 sqft2705 Madison Dr., North Myrtle Beach, SC 29582For Sale
 MLS ID #2623232, Terri B Bunch, Howard Hanna Allen Tate/Pine t. CCAR
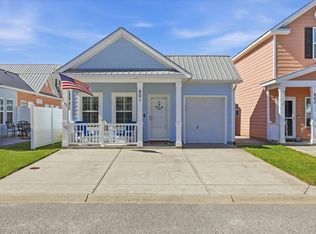
- $334,9002 bd2 ba1k sqft700 28th Ave. S Unit A #5, North Myrtle Beach, SC 29582For Sale
 MLS ID #2623558, Tracie Ross, Tracie Ross Real Estate. CCAR
- $349,9003 bd2 ba898 sqft601 Surfsong Way #601, North Myrtle Beach, SC 29582For Sale
 MLS ID #2625345, Kim L DeBaro, Weichert Realtors Lifestyle. CCAR
- $444,9003 bd2 ba1.2k sqft702 22nd Ave. S, North Myrtle Beach, SC 29582For SaleMLS ID #2621506, Christy Harris, Colby Stopper Group EXP Realty. CCAR
- $435,0002 bd2 ba1.2k sqft903 Tiffany Ln., North Myrtle Beach, SC 29582For SaleMLS ID #2620521, Blake Sloan, Sloan Realty Group. CCAR
- $398,0002 bd2 ba1k sqftBay Watch, North Myrtle Beach, SC 29582For SaleMLS ID #2624820, Joanne Coller, Piece of the Beach Realty Group. CCAR
- $309,9002 bd2 ba901 sqft1010 Charles St., North Myrtle Beach, SC 29582For SaleMLS ID #2621639, William F ''Jody'' F Harrison, Coastal Pines Realty. CCAR
- $399,5003 bd2 ba1.2k sqftSea Castle, North Myrtle Beach, SC 29582For SaleMLS ID #2619277, The Mills Group Team, Century 21 Barefoot Realty. CCAR
- $349,9002 bd2 ba1k sqft613 Ocean Blvd. S #H2, North Myrtle Beach, SC 29582For SaleMLS ID #2623245, Desiree Rowles, Rowles Real Estate. CCAR
- $414,9003 bd2 ba1.2k sqft2301 S Ocean Blvd. #901, North Myrtle Beach, SC 29582For SaleMLS ID #2624726, Greg Harrelson Sales Team, Century 21 The Harrelson Group. CCAR
- $223,0002 bd2 ba888 sqft600 S Ocean Blvd. #C-21, North Myrtle Beach, SC 29582For SaleMLS ID #2625249, Meredith Kennedy, CENTURY 21 Boling & Associates. CCAR
- $379,9002 bd2 ba890 sqftNorth Tower, North Myrtle Beach, SC 29582For SaleMLS ID #2617549, Adam Levy, Century 21 The Harrelson Group. CCAR
- $392,9002 bd2 ba1.1k sqftBay Watch PH 3, North Myrtle Beach, SC 29582For SaleMLS ID #2623848, Abe Safa Sales Team, Century 21 The Harrelson Group. CCAR
- $405,0002 bd2 ba1k sqft2701 S Ocean Blvd. #1022, North Myrtle Beach, SC 29582For SaleMLS ID #2623641, Sable N Kendle, CENTURY 21 Broadhurst. CCAR
- $340,0002 bd2 ba1k sqftBahama Sands, North Myrtle Beach, SC 29582For SaleMLS ID #2614308, Heather A Morse, Carson Realty Group. CCAR
- $275,0002 bd2 ba696 sqftSan-A-Bel Towers, North Myrtle Beach, SC 29582For SaleMLS ID #2623454, The Smith Team, CENTURY 21 Thomas. CCAR
- $385,0002 bd2 ba1.1k sqftBay Watch PH III - Center Towe, North Myrtle Beach, SC 29582For SaleMLS ID #2622856, Lee S Lott, Century 21 The Harrelson Group. CCAR
- $324,9002 bd2 ba864 sqftPALMWOOD VIL, North Myrtle Beach, SC 29582For SaleMLS ID #2621197, The Mills Group Team, Century 21 Barefoot Realty. CCAR
