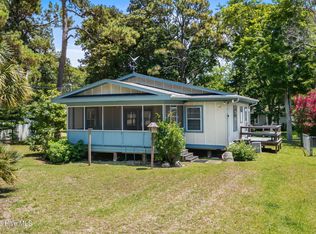
Welcome to your place at the beach. This home has been loved and cared for by the same family since new. The kitchen and bathroom has been tastefully updated. The great/family room includes a large living and dining area which will allow family and friends to gather. Relax on your screened porch or sit in the sun on your deck. A true gem, located just a short distance to the beach accesses of the Windy Hill section of North Myrtle Beach. The home would be a great rental or a primary residence. Enjoy owning a home that is not part of an HOA, and which does not have HOA dues. The larger than average lot allows for many possibilities for adding onto the existing home, or to build a new home in the future or to add a pool to enhance outdoor living. The location is convenient for golf cart rides or strolls to the beach, where there are many public beach accesses where you can park your car or golf cart. Some public beach accesses have public restrooms, and some have ramps to the beach, so you can avoid stairs if needed. Windy Hill affords easy access to Barefoot Landing, and all of the nearby restaurants, shopping, entertainment, grocery stores, golf, and the NMB municipal airport if you have your own plane. Schedule your showing today, before this one is gone.
For sale
$449,999
504 36th Ave. S #504 36th Ave South, North Myrtle Beach, SC 29582
3beds
936sqft
Single Family Residence
Built in 1965
8,276 Square Feet Lot
$421,900 Zestimate®
$481/sqft
$-- HOA
What's special
Larger than average lotScreened porch
- 133 days
- 72
- 4
Zillow last checked:
Listing updated:
Listed by:
Chad B Pike Cell:919-545-1349,
EverHome Realty, LLC
Source: CCAR,MLS#: 2614290 Originating MLS: Coastal Carolinas Association of Realtors
Originating MLS: Coastal Carolinas Association of RealtorsFacts & features
Interior
Bedrooms & bathrooms
- Bedrooms: 3
- Bathrooms: 1
- Full bathrooms: 1
Rooms
- Room types: Bathroom, Screened Porch
Primary bedroom
- Features: Ceiling Fan(s), Main Level Primary
- Level: First
- Dimensions: 12'x11.4'
Bedroom 2
- Level: First
- Dimensions: 12'x11.4'
Bedroom 3
- Level: First
- Dimensions: 12'x11.5'
Primary bathroom
- Features: Separate Shower, Vanity
Dining room
- Features: Ceiling Fan(s), Family/Dining Room
- Dimensions: 9'x11.6'
Family room
- Features: Ceiling Fan(s)
Great room
- Dimensions: 24.3'x11.6
Kitchen
- Features: Dishwasher, Kitchen Exhaust Fan
- Dimensions: 11.6'x6.2'
Living room
- Dimensions: 14.5'x11.6
Other
- Features: Bedroom on Main Level
Heating
- Central, Electric
Cooling
- Central Air
Appliances
- Included: Cooktop, Dishwasher, Disposal, Microwave, Refrigerator, Range Hood, Dryer, Washer
- Laundry: Washer Hookup
Features
- Ceiling Fan(s), Furnished, Main Level Primary, Other, Sitting Area in Primary, Separate Shower, Vanity, Window Treatments, Bedroom on Main Level
- Flooring: Carpet, Luxury Vinyl, Luxury VinylPlank, Other, Tile, Vinyl
- Windows: Window Treatments
- Furnished: Yes
Interior area
- Total structure area: 1,094
- Total interior livable area: 936 sqft
Video & virtual tour
Property
Parking
- Total spaces: 4
- Parking features: Driveway
- Has uncovered spaces: Yes
Features
- Levels: One
- Stories: 1
- Patio & porch: Deck, Front Porch, Porch, Screened
- Exterior features: Deck, Storage
Lot
- Size: 8,276 Square Feet
- Dimensions: 75' x 114' x 75' x 111'
- Features: City Lot, Flood Zone, Rectangular, Rectangular Lot
Details
- Additional parcels included: ,
- Parcel number: 39104030002
- Zoning: R01
- Special conditions: None
Construction
Type & style
- Home type: SingleFamily
- Architectural style: Traditional
- Property subtype: Single Family Residence
Materials
- Other
- Foundation: Other
Condition
- Resale
- Year built: 1965
Utilities & green energy
- Water: Public
- Utilities for property: Cable Available, Electricity Available, Other, Phone Available, Sewer Available, Water Available
Community & HOA
Community
- Features: Golf Carts OK, Long Term Rental Allowed, Short Term Rental Allowed
- Security: Smoke Detector(s)
- Subdivision: Not within a Subdivision
HOA
- Has HOA: No
- Amenities included: Owner Allowed Golf Cart, Owner Allowed Motorcycle, Pet Restrictions, Tenant Allowed Golf Cart, Tenant Allowed Motorcycle
Location
- Region: North Myrtle Beach
Financial & listing details
- Price per square foot: $481/sqft
- Date on market: 6/4/2026
- Listing terms: Cash,Conventional,FHA,Other,Portfolio Loan,VA Loan
- Electric utility on property: Yes
Estimated market value
$421,900
$401,000 - $443,000
$1,573/mo
Price history
| Date | Event | Price |
|---|---|---|
| 6/4/2026 | Listed for sale | $449,999$481/sqft |
Source:  CCAR #2614290 Report a problem CCAR #2614290 Report a problem | ||
Public tax history
Tax history is unavailable.
Monthly payment
Est. payment
Payment breakdown
Explore the cost of this home by adjusting the details. Changes won't be saved.Climate risks
Neighborhood: 29582
Nearby schools
Schools provided by the listing agent
- Elementary: Ocean Drive Elementary
- Middle: North Myrtle Beach Middle School
- High: North Myrtle Beach High School
Source: CCAR. This data may not be complete. We recommend contacting the local school district to confirm school assignments for this home.
- $449,9993 bd1 ba936 sqft504 36th Ave S, North Myrtle Beach, SC 29582For Sale
- $337,5002 bd2 ba1.2k sqft506 36th Ave S, North Myrtle Beach, SC 29582Off Market

- $398,2003 bd2 ba1.5k sqft502 36th Ave S, North Myrtle Beach, SC 29582Off Market
- $332,2002 bd2 ba1.2k sqft508 36th Ave S, North Myrtle Beach, SC 29582Off Market

Similar homes
- $449,9993 bd1 ba936 sqft504 36th Avenue S, North Myrtle Beach, SC 29582For Sale
 MLS ID #100579130, Chad B Pike, EverHome Realty, LLC. Hive MLS
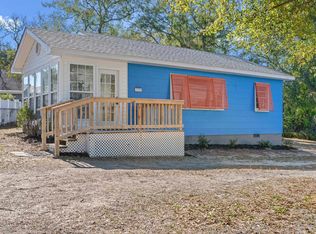
 - $414,9993 bd1 ba1k sqft3703 Poinsett St., North Myrtle Beach, SC 29582For Sale
 MLS ID #2621452, Jolene K Puffer, JP Real Estate and Consulting. CCAR
 - $399,9003 bd-- ba1.3k sqft1710-C Edge Dr., North Myrtle Beach, SC 29582For Sale
 MLS ID #2625196. eXp Realty
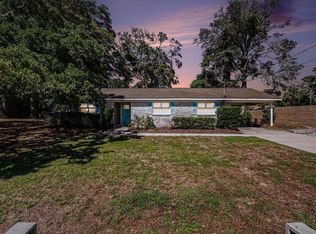
 - $450,0004 bd2 ba1.3k sqft2307 Curley St., North Myrtle Beach, SC 29582For Sale
 MLS ID #2624835, Pivot Properties Team, Keller Williams Innovate South. CCAR
 - $429,9003 bd2 ba991 sqft4111 Ocean Blvd. S #605, North Myrtle Beach, SC 29582For SaleMLS ID #2621516, Christine M Howard, CRG Homes. CCAR
- $375,0003 bd2 ba1.3k sqft704 43rd Ave. S Unit 8, North Myrtle Beach, SC 29582For SaleMLS ID #2610031, The Mills Group Team, Century 21 Barefoot Realty. CCAR
- $300,0002 bd2 ba1k sqft609 3rd Ave. S, North Myrtle Beach, SC 29582For SaleMLS ID #2624312, Blake Sloan, Sloan Realty Group. CCAR
- $276,9002 bd2 ba1.1k sqft409 28th Ave. S #4, North Myrtle Beach, SC 29582For SaleMLS ID #2618012, Robin Shomaker, mygoodagent. CCAR
- $273,0002 bd2 ba896 sqft4315 S Ocean Blvd. #129, North Myrtle Beach, SC 29582For SaleMLS ID #2614540, Natalie Cruse, Oasis Realty Collective. CCAR
- $259,0002 bd2 ba986 sqftMadison Villas, North Myrtle Beach, SC 29582For SaleMLS ID #2614857, Ed Studebaker, Beach & Forest Realty. CCAR
- $285,0002 bd2 ba858 sqft715 3rd Ave. S #A, North Myrtle Beach, SC 29582For SaleMLS ID #2621161, Tonya L Krimminger, TK Properties. CCAR
- $305,0002 bd2 ba900 sqftWindy Village, North Myrtle Beach, SC 29582For SaleMLS ID #2610216, Fletcher Sales Team, CB Sea Coast Advantage CF. CCAR
- $315,0002 bd2 ba800 sqft2203 S Ocean Blvd. #A1, North Myrtle Beach, SC 29582For SaleMLS ID #2610128, Scott Mathews, CENTURY 21 Thomas. CCAR
- $289,0003 bd2 ba1.2k sqft8163 Highway 90, Longs, SC 29568For SaleMLS ID #2624524, Sistare Southern Properties Team, Keller Williams Innovate South. CCAR
- $359,0002 bd2 ba1.3k sqft815 Willow Trace, Myrtle Beach, SC 29572For SaleMLS ID #2621647, Adam Levy, Century 21 The Harrelson Group. CCAR
- $650,0004 bd3 ba1.2k sqft210 60th Ave. N, North Myrtle Beach, SC 29582For SaleMLS ID #2609374, Larisa Esmat, INNOVATE Real Estate. CCAR
- $259,9002 bd2 ba1k sqftBuilding 11, North Myrtle Beach, SC 29582For SaleMLS ID #2624086, Kate F Rushton, BHHS Coastal Real Estate. CCAR
- $234,9992 bd2 ba1k sqft1509 Madison Dr. #C, North Myrtle Beach, SC 29582For SaleMLS ID #2526974, Jolene K Puffer, JP Real Estate and Consulting. CCAR
- $229,5003 bd3 ba1.3k sqft910 Villa Dr. #910, North Myrtle Beach, SC 29582For SaleMLS ID #2622561, Sindy A McEvers, Realty ONE Group Dockside. CCAR
- $234,9002 bd2 ba1k sqftArbor Trace Building 4, North Myrtle Beach, SC 29582For SaleMLS ID #2622993, Anastasiya Genevro, Century 21 Barefoot Realty. CCAR
