Welcome to your place at the beach. This home has been loved and cared for by the same family since new. The kitchen and bathroom has been tastefully updated. The great/family room includes a large living and dining area which will allow family and friends to gather. Relax on your screened porch or sit in the sun on your deck. A true gem, located just a short distance to the beach accesses of the Windy Hill section of North Myrtle Beach. The home would be a great rental or a primary residence. Enjoy owning a home that is not part of an HOA, and which does not have HOA dues. The larger than average lot allows for many possibilities for adding onto the existing home, or to build a new home in the future or to add a pool to enhance outdoor living. The location is convenient for golf cart rides or strolls to the beach, where there are many public beach accesses where you can park your car or golf cart. Some public beach accesses have public restrooms, and some have ramps to the beach, so you can avoid stairs if needed. Windy Hill affords easy access to Barefoot Landing, and all of the nearby restaurants, shopping, entertainment, grocery stores, golf, and the NMB municipal airport if you have your own plane. Schedule your showing today, before this one is gone.
For sale
$449,999
504 36th Avenue S, North Myrtle Beach, SC 29582
3beds
936sqft
Single Family Residence
Built in 1965
8,276 Square Feet Lot
$424,500 Zestimate®
$481/sqft
$-- HOA
What's special
- 131 days
- 69
- 3
Zillow last checked:
Listing updated:
Listed by:
Chad B Pike 919-545-1349,
EverHome Realty, LLC
Source: Hive MLS,MLS#: 100579130 Originating MLS: Brunswick County Association of Realtors
Originating MLS: Brunswick County Association of RealtorsFacts & features
Interior
Bedrooms & bathrooms
- Bedrooms: 3
- Bathrooms: 1
- 1/2 bathrooms: 1
Rooms
- Room types: Master Bedroom, Bedroom 2, Bedroom 3, Great Room
Primary bedroom
- Level: First
- Dimensions: 12 x 11.4
Bedroom 2
- Level: First
- Dimensions: 12 x 11.4
Bedroom 3
- Level: First
- Dimensions: 12 x 11.5
Great room
- Description: Dining & Living Area Combo
- Level: First
- Dimensions: 24.2 x 11.6
Kitchen
- Level: First
- Dimensions: 11.6 x 6.2
Heating
- Electric, Heat Pump
Cooling
- Central Air
Appliances
- Included: Electric Cooktop, Freezer, Washer, Refrigerator, Dryer, Disposal, Dishwasher, Cooktop
- Laundry: Dryer Hookup, Washer Hookup
Features
- Master Downstairs, Ceiling Fan(s), Furnished, Walk-in Shower
- Flooring: LVT/LVP, Carpet, Tile
- Basement: None
- Attic: Access Only,Scuttle,Other
- Has fireplace: No
- Furnished: Yes
Interior area
- Total structure area: 936
- Total interior livable area: 936 sqft
Property
Parking
- Total spaces: 4
- Parking features: Unpaved, Off Street, On Site, Tandem, No Garage
Features
- Levels: One
- Patio & porch: Covered, Deck, Porch, Screened, Front Porch
- Exterior features: Outdoor Shower
- Pool features: None
- Fencing: None
- View description: None
- Waterfront features: None
- Frontage type: See Remarks
Lot
- Size: 8,276 Square Feet
- Dimensions: 75' x 114' x 75' x 111'
Details
- Parcel number: 39104030002
- Zoning: R01
- Special conditions: Standard
Construction
Type & style
- Home type: SingleFamily
- Property subtype: Single Family Residence
Materials
- Wood Frame, See Remarks
- Foundation: Other, Pilings
- Roof: Shingle
Condition
- New construction: No
- Year built: 1965
Utilities & green energy
- Sewer: Public Sewer
- Water: Public
- Utilities for property: Cable Available, Sewer Connected, Water Connected
Community & HOA
Community
- Security: Smoke Detector(s)
- Subdivision: Not In Subdivision
HOA
- Has HOA: No
Location
- Region: North Myrtle Beach
Financial & listing details
- Price per square foot: $481/sqft
- Tax assessed value: $9,400
- Annual tax amount: $2,032
- Date on market: 6/4/2026
- Cumulative days on market: 131 days
- Listing agreement: Exclusive Right To Sell
- Listing terms: Cash,Conventional,VA Loan,Other
- Road surface type: Paved
Estimated market value
$424,500
$403,000 - $446,000
$1,573/mo
Price history
| Date | Event | Price |
|---|---|---|
| 6/4/2026 | Listed for sale | $449,999$481/sqft |
Source:  Hive MLS #100579130 Report a problem Hive MLS #100579130 Report a problem | ||
Public tax history
| Year | Property taxes | Tax assessment |
|---|---|---|
| 2025 | $2,032 | $156,619 |
| 2024 | $2,032 +8.5% | $156,619 +15% |
| 2023 | $1,873 +1.3% | $136,190 |
| 2022 | $1,849 | $136,190 |
| 2021 | $1,849 +1.1% | -- |
| 2020 | $1,828 | -- |
| 2019 | -- | -- |
| 2018 | $1,757 | $7,680 0% |
| 2017 | -- | $7,681 |
| 2016 | -- | $7,681 |
| 2015 | -- | $7,681 +33.5% |
| 2014 | $1,726 | $5,755 |
| 2013 | -- | -- |
| 2012 | -- | -- |
| 2010 | -- | $10,182 +87.7% |
| 2009 | -- | $5,424 |
| 2008 | -- | $5,424 |
| 2007 | -- | $5,424 +50% |
| 2005 | -- | $3,616 |
| 2004 | $636 +30.3% | $3,616 +30.3% |
| 2003 | $488 | $2,776 |
| 2002 | -- | -- |
| 2001 | -- | -- |
| 2000 | -- | -- |
Find assessor info on the county website
Monthly payment
Est. payment
Payment breakdown
Explore the cost of this home by adjusting the details. Changes won't be saved.Climate risks
Neighborhood: 29582
Nearby schools
Schools provided by the listing agent
- Elementary: Ocean Drive Elementary
- Middle: North Myrtle Beach Middle
- High: North Myrtle Beach High
Source: Hive MLS. This data may not be complete. We recommend contacting the local school district to confirm school assignments for this home.
- $449,9993 bd1 ba936 sqft504 36th Ave S #504, North Myrtle Beach, SC 29582For Sale

- $396,4003 bd2 ba1.5k sqft502 36th Ave S, North Myrtle Beach, SC 29582Off Market
- $334,7002 bd2 ba1.2k sqft506 36th Ave S, North Myrtle Beach, SC 29582Off Market

- $332,2002 bd2 ba1.2k sqft508 36th Ave S, North Myrtle Beach, SC 29582Off Market

Similar homes
- $449,9993 bd1 ba936 sqft504 36th Ave. S #504 36th Ave South, North Myrtle Beach, SC 29582For Sale
 MLS ID #2614290, Chad B Pike, EverHome Realty, LLC. CCAR
 - $414,9993 bd1 ba1k sqft3703 Poinsett St., North Myrtle Beach, SC 29582For Sale
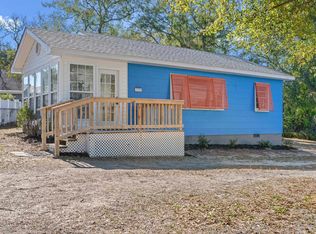 MLS ID #2621452, Jolene K Puffer, JP Real Estate and Consulting. CCAR
 - $450,0004 bd2 ba1.3k sqft2307 Curley St., North Myrtle Beach, SC 29582For Sale
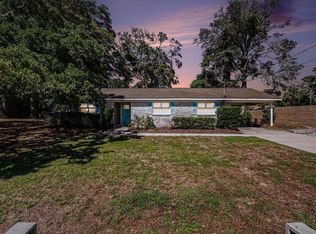 MLS ID #2624835, Pivot Properties Team, Keller Williams Innovate South. CCAR
 - $429,9003 bd2 ba991 sqft4111 Ocean Blvd. S #605, North Myrtle Beach, SC 29582For Sale
 MLS ID #2621516, Christine M Howard, CRG Homes. CCAR
 - $375,0003 bd2 ba1.3k sqft704 43rd Ave. S Unit 8, North Myrtle Beach, SC 29582For SaleMLS ID #2610031, The Mills Group Team, Century 21 Barefoot Realty. CCAR
- $299,0003 bd2 ba1.3k sqft4513 Poinsett St., North Myrtle Beach, SC 29582For SaleMLS ID #2611585, Desiree Rowles, Rowles Real Estate. CCAR
- $300,0002 bd2 ba1k sqft609 3rd Ave. S, North Myrtle Beach, SC 29582For SaleMLS ID #2624312, Blake Sloan, Sloan Realty Group. CCAR
- $276,9002 bd2 ba1.1k sqft409 28th Ave. S #4, North Myrtle Beach, SC 29582For SaleMLS ID #2618012, Robin Shomaker, mygoodagent. CCAR
- $273,0002 bd2 ba896 sqft4315 S Ocean Blvd. #129, North Myrtle Beach, SC 29582For SaleMLS ID #2614540, Natalie Cruse, Oasis Realty Collective. CCAR
- $259,0002 bd2 ba986 sqftMadison Villas, North Myrtle Beach, SC 29582For SaleMLS ID #2614857, Ed Studebaker, Beach & Forest Realty. CCAR
- $285,0002 bd2 ba858 sqft715 3rd Ave. S #A, North Myrtle Beach, SC 29582For SaleMLS ID #2621161, Tonya L Krimminger, TK Properties. CCAR
- $305,0002 bd2 ba900 sqftWindy Village, North Myrtle Beach, SC 29582For SaleMLS ID #2610216, Fletcher Sales Team, CB Sea Coast Advantage CF. CCAR
- $270,0002 bd2 ba800 sqftSun Villas, North Myrtle Beach, SC 29582For SaleMLS ID #2607102, The Thill Team, RE/MAX Southern Shores NMB. CCAR
- $259,9002 bd2 ba1k sqftBuilding 11, North Myrtle Beach, SC 29582For SaleMLS ID #2624086, Kate F Rushton, BHHS Coastal Real Estate. CCAR
- $359,0002 bd2 ba1.3k sqft815 Willow Trace, Myrtle Beach, SC 29572For SaleMLS ID #2621647, Adam Levy, Century 21 The Harrelson Group. CCAR
- $650,0004 bd3 ba1.2k sqft210 60th Ave. N, North Myrtle Beach, SC 29582For SaleMLS ID #2609374, Larisa Esmat, INNOVATE Real Estate. CCAR
- $234,9002 bd2 ba1k sqftArbor Trace Building 4, North Myrtle Beach, SC 29582For SaleMLS ID #2622993, Anastasiya Genevro, Century 21 Barefoot Realty. CCAR
- $229,5003 bd3 ba1.3k sqft910 Villa Dr. #910, North Myrtle Beach, SC 29582For SaleMLS ID #2622561, Sindy A McEvers, Realty ONE Group Dockside. CCAR
- $234,9002 bd2 ba810 sqftD, North Myrtle Beach, SC 29582For SaleMLS ID #2615265, Donna Benson-Todd, CENTURY 21 Boling & Associates. CCAR
- $230,0002 bd2 ba1k sqft6253 Catalina Dr. #632, North Myrtle Beach, SC 29582For SaleMLS ID #2622971, Benjamin Heemstra, Century 21 McAlpine Associates. CCAR
